351 Riddell Court 1
351 Riddell Court 1
351 Riddell Court 1
351 Riddell Court 1
351 Riddell Court 1
351 Riddell Court 1
351 Riddell Court 1
351 Riddell Court 1
351 Riddell Court 1
351 Riddell Court 1
351 Riddell Court 1
351 Riddell Court 1
351 Riddell Court 1
351 Riddell Court 1
351 Riddell Court 1
351 Riddell Court 1
351 Riddell Court 1
351 Riddell Court 1
351 Riddell Court 1
351 Riddell Court 1
351 Riddell Court 1
351 Riddell Court 1
351 Riddell Court 1
351 Riddell Court 1
351 Riddell Court 1
351 Riddell Court 1
351 Riddell Court 1
351 Riddell Court 1
351 Riddell Court 1
351 Riddell Court 1
351 Riddell Court 1
351 Riddell Court 1
351 Riddell Court 1
351 Riddell Court 1
351 Riddell Court 1
SEE ALL PHOTOS
351 Riddell Court 1
351 Riddell Court 1
351 Riddell Court 1
351 Riddell Court 1
351 Riddell Court 1
351 Riddell Court 1
351 Riddell Court 1
351 Riddell Court 1
351 Riddell Court 1
351 Riddell Court 1
351 Riddell Court 1
351 Riddell Court 1
351 Riddell Court 1
351 Riddell Court 1
351 Riddell Court 1
351 Riddell Court 1
351 Riddell Court 1
351 Riddell Court 1
351 Riddell Court 1
351 Riddell Court 1
351 Riddell Court 1
351 Riddell Court 1
351 Riddell Court 1
351 Riddell Court 1
351 Riddell Court 1
351 Riddell Court 1
351 Riddell Court 1
351 Riddell Court 1
351 Riddell Court 1
351 Riddell Court 1
351 Riddell Court 1
351 Riddell Court 1
351 Riddell Court 1
351 Riddell Court 1
351 Riddell Court 1
For Sale

351 Riddell Court 1

351 Riddell Court 1, Newmarket, ON L3Y 8M8, CA

$759,900 CAD
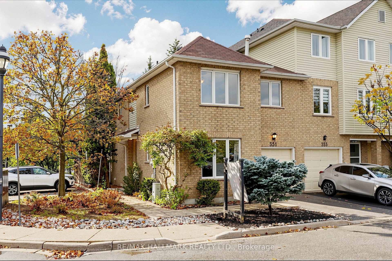
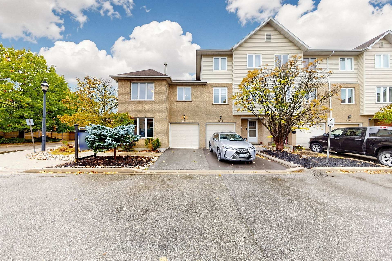
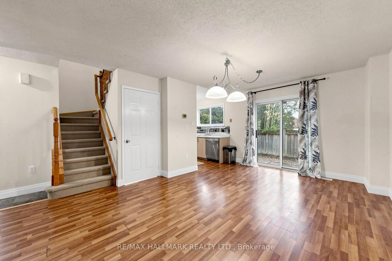
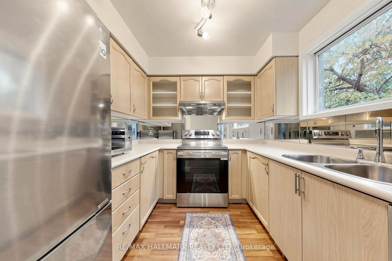
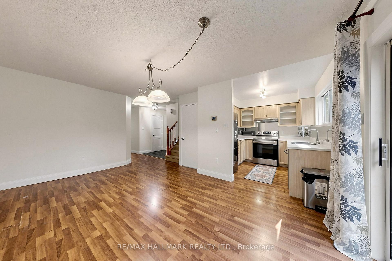
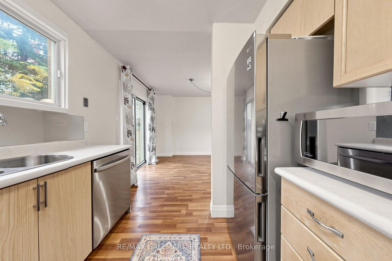
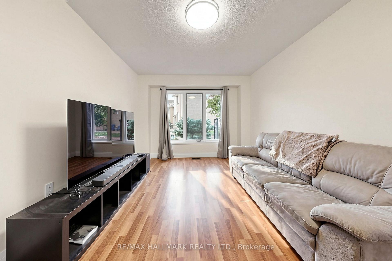
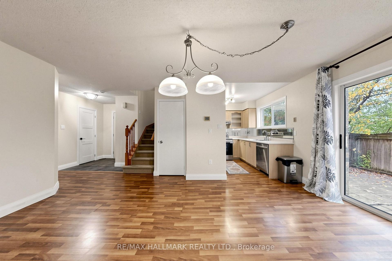
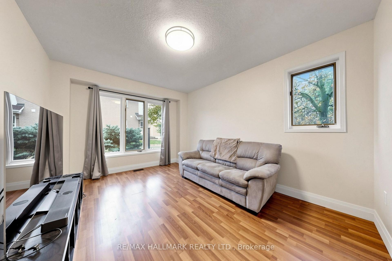
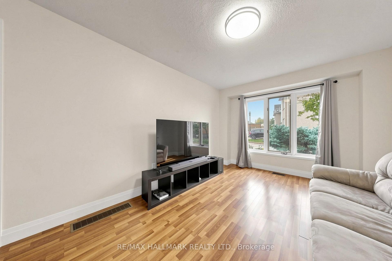
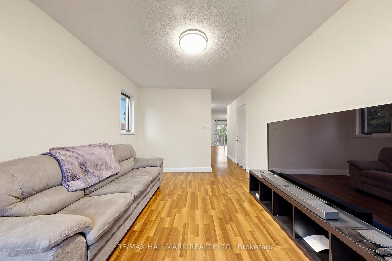
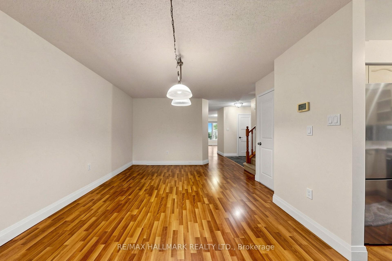
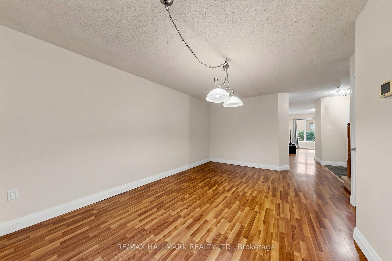
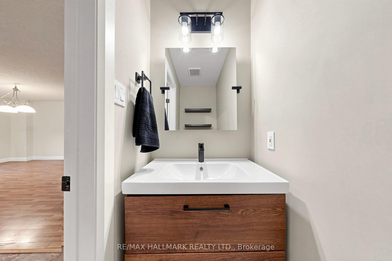
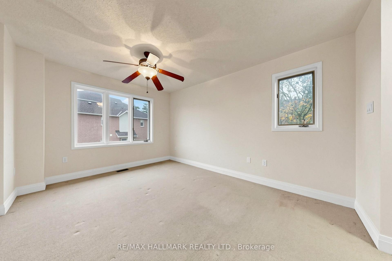
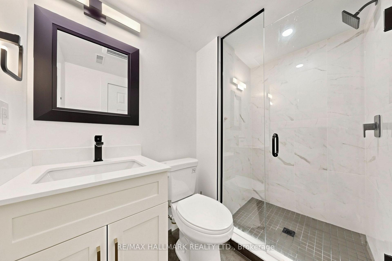
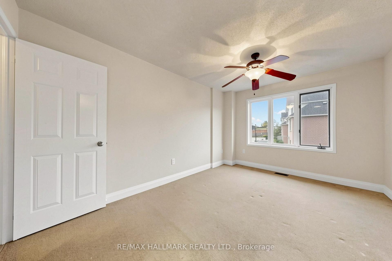
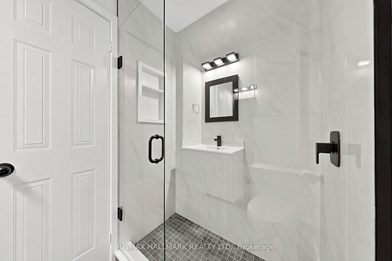
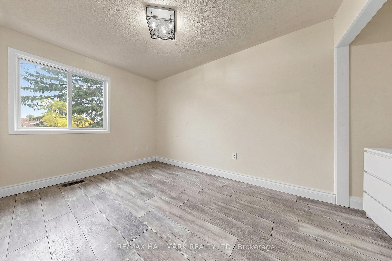
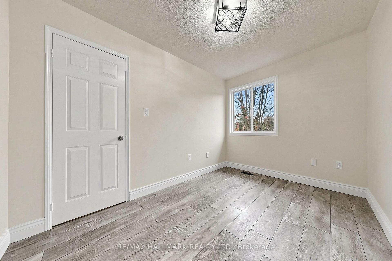
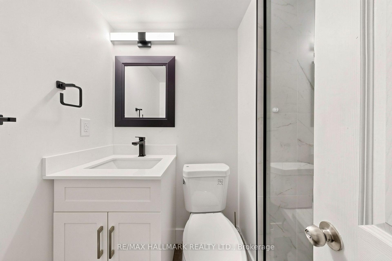
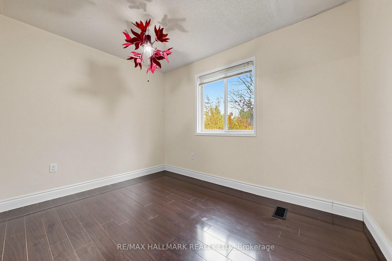
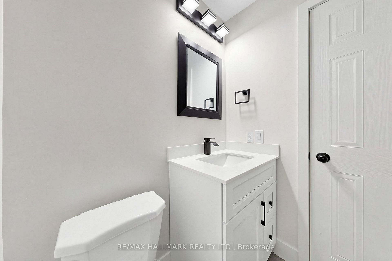
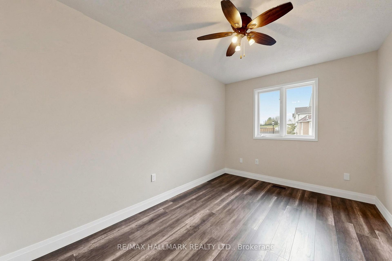
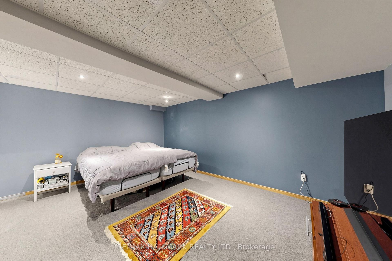
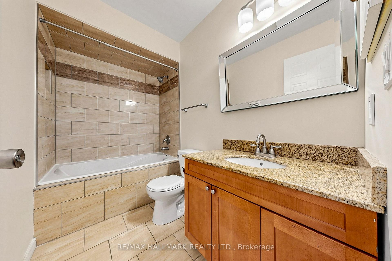
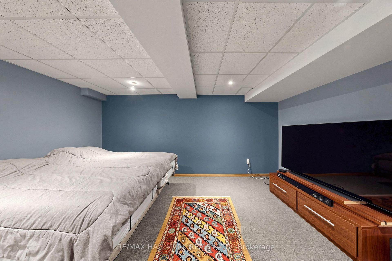
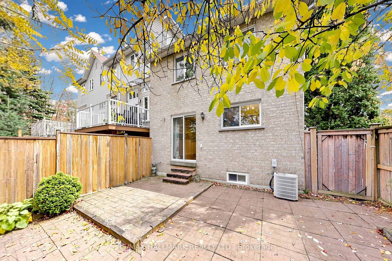
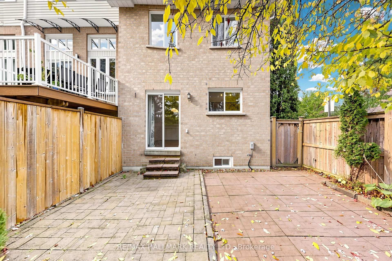
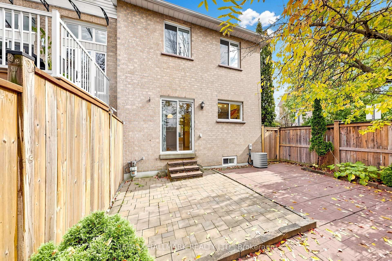
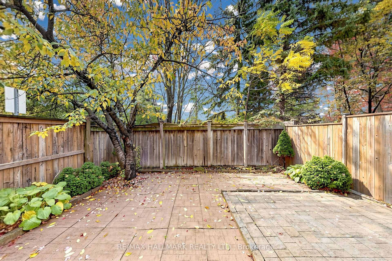
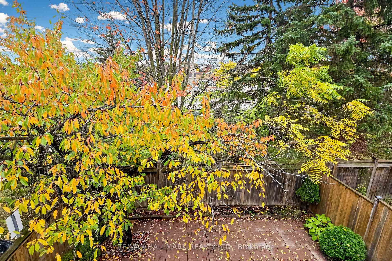
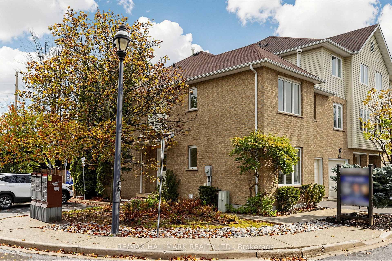
Rarely offered end-unit townhome and the largest floor plan in this sought-after community, offering the space, privacy, and feel of a freehold home while benefiting from exceptionally low maintenance fees. Tucked away in a quiet and private enclave just minutes from Highway 404, this is an ideal location for commuters. Freshly painted throughout and featuring newer appliances along with beautifully renovated contemporary bathrooms, this move-in-ready home is waiting for its new owners. The sun-filled interior offers a spacious open-concept living and dining area, complemented by a separate family room with large windows and stylish finishes, creating the perfect setting for everyday living and entertaining. Upstairs, the spacious four-bedroom layout provides ample space for growing families. The primary retreat features convenient walk-through his-and-hers closets leading to a tastefully re-modelled ensuite bath. Step outside through the large sliding doors to your private backyard ready for gardening or hosting family and friends. A truly exceptional opportunity in one of Newmarket's most convenient and desirable neighbourhoods.

4
beds

4
baths

Features & Amenities

Interior

  • total bedrooms4
  • Total bathrooms4
  • Laundry room Ensuite
  • other interior Features Other

Area & Lot

  • Status For Sale
  • MLS® IDN14105018
  • TypeTownhouse
  • Architecture Styles2-Storey

Exterior

  • HEAT TYPEForced Air
  • AIR CONDITIONINGCentral Air

Financial

  • Sales Price$759,900 CAD
  • Real Estate Tax $3,336 CAD/yr
  • HOA $190 CAD
View Virtual Tour
image

Schedule a Showing

We would love to show you our beautiful property. Please select your preferred date and time below. An agent will be in touch shortly to confirm your appointment.

Schedule a Showing

We would love to show you our beautiful property. Please select your preferred date and time below. An agent will be in touch shortly to confirm your appointment.

Thank you for your interest in 351 Riddell Court 1, Newmarket, ON L3Y 8M8, CA. We are reviewing your request and will be in touch shortly!

Mortgage Calculator

Estimate your monthly mortgage payment, including the principal and interest, property taxes, and HOA. Adjust the values to generate a more accurate rate.

All estimates are provided for informational purposes only. Actual amounts may vary.
$0,000 Your Payment 20 15 65
$0,000 Your Payment

Your Trusted Advantage

Whether You're Preparing To Sell, Searching For Your Next Home, Or Expanding Your Investment Portfolio, We're Here To Help Every Step Of The Way. Our Collaborative Approach Ensures Every Detail Is Handled With Professionalism And Care. Together, We'll Create A Strategy Designed To Achieve The Best Possible Outcome.

See What's Happening Beyond the Listing