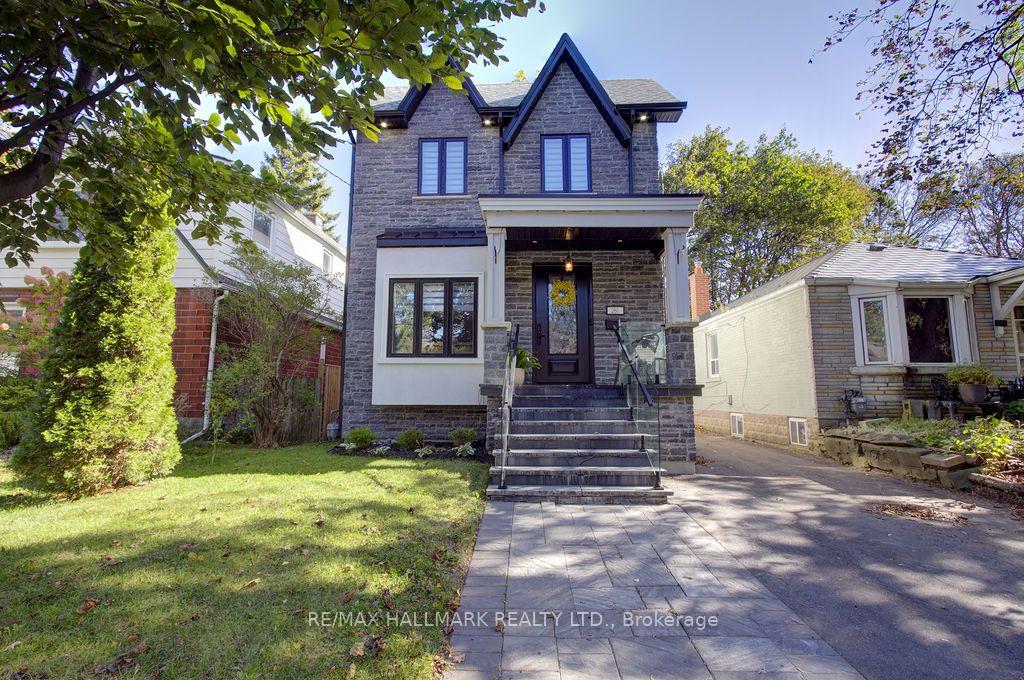
Two-story gray stone house with a steep gable, front steps, and a tree-framed lawn.
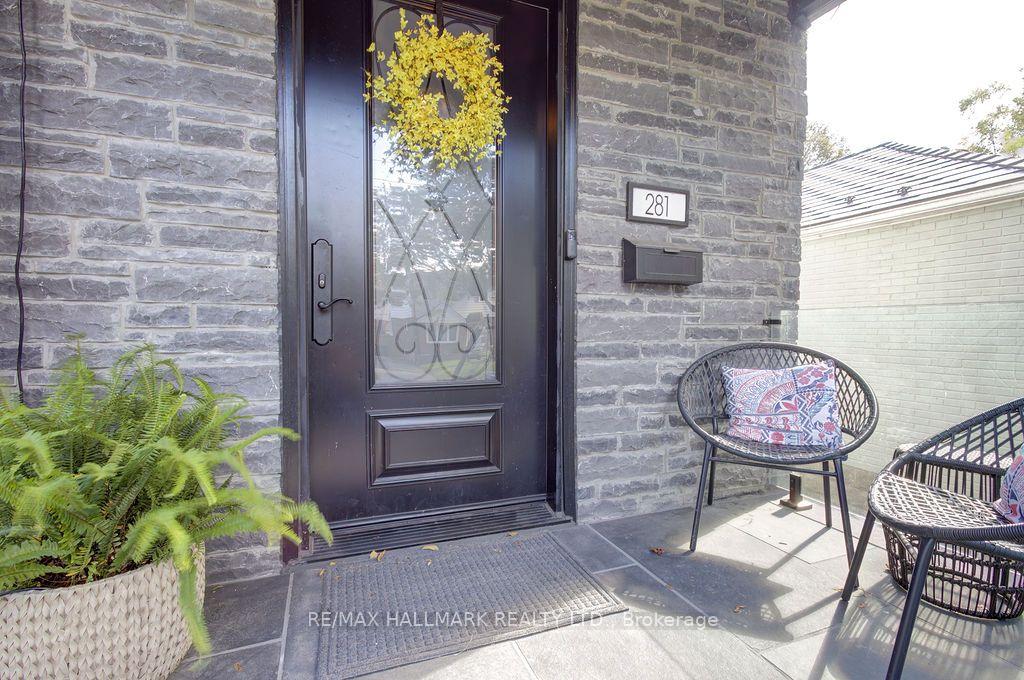
281 Warden Avenue, Toronto
SEE ALL PHOTOS
Two-story gray stone house with a steep gable, front steps, and a tree-framed lawn.
281 Warden Avenue, Toronto
For Sale

281 Warden Avenue, Toronto

281 Warden Avenue, Toronto, Toronto E06, ON M1N 2Z9, CA

$1,699,000 CAD
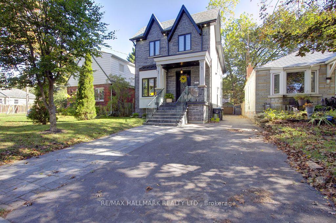
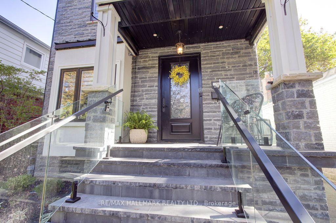
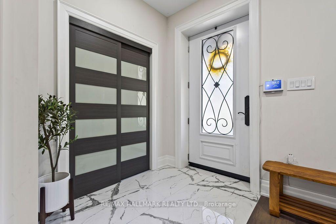
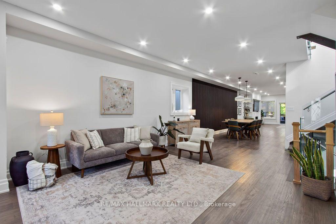
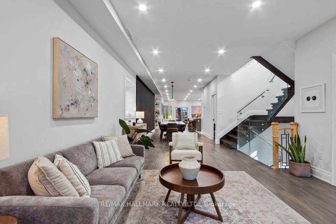
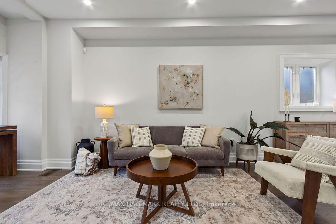
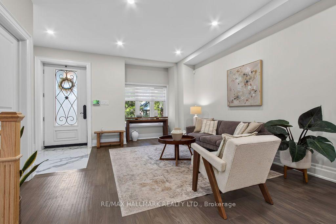
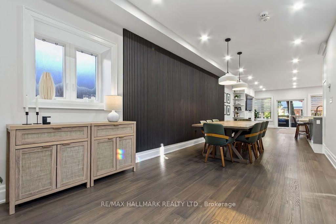
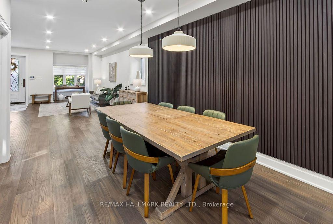
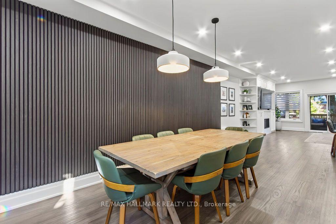
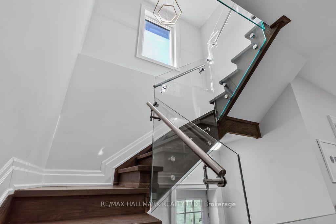
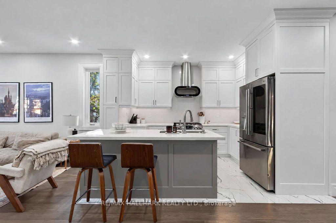
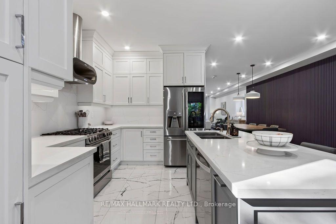
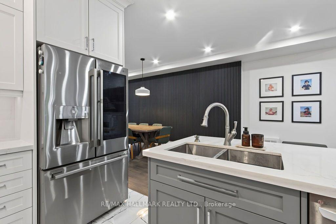
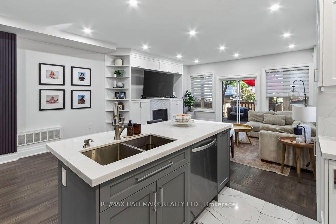
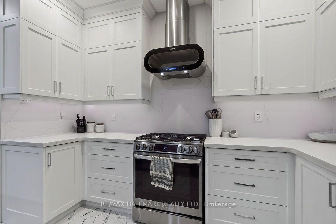
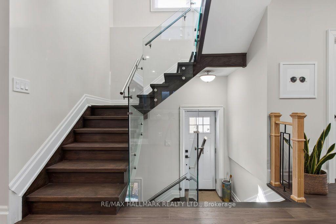
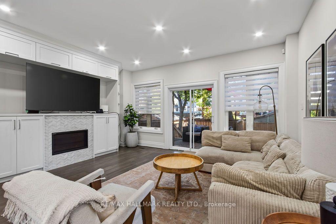
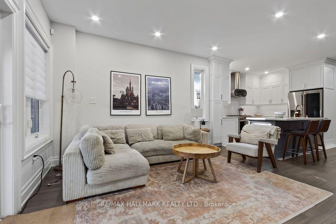
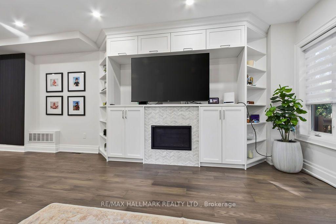
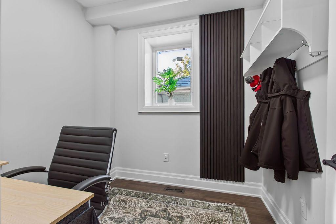
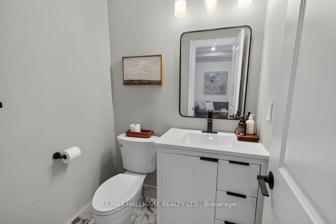
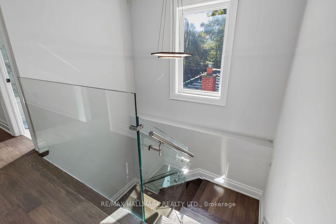
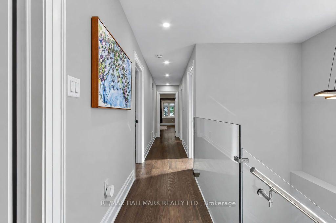
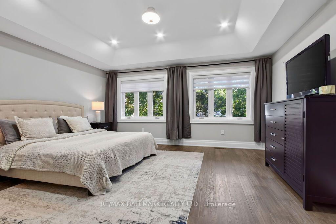
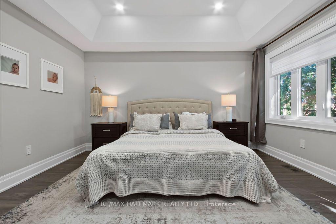
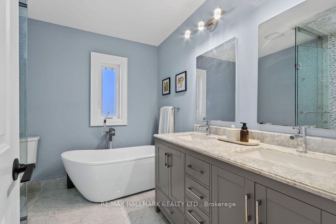
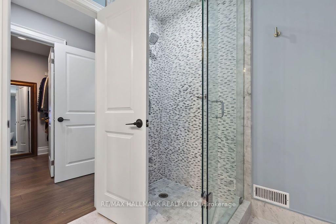
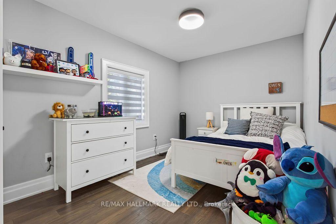
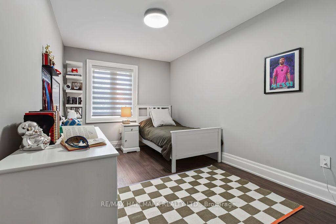
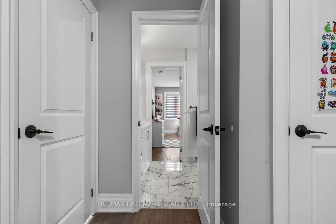
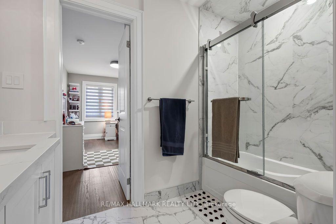
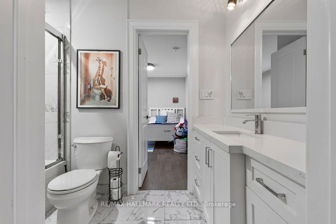
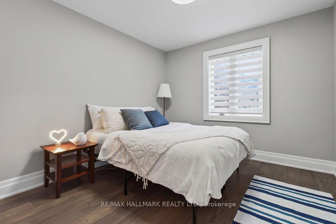
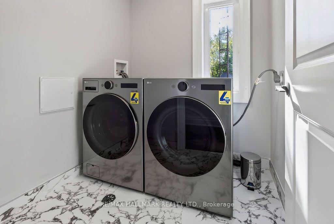
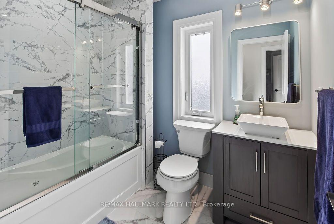
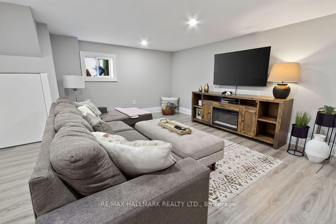
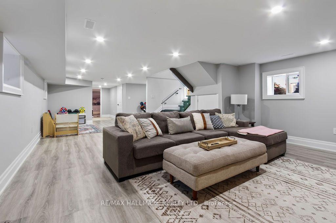
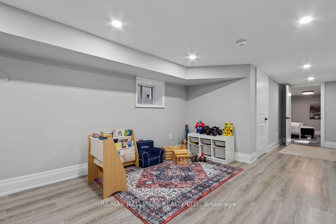
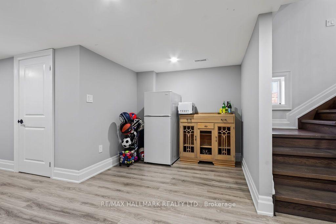
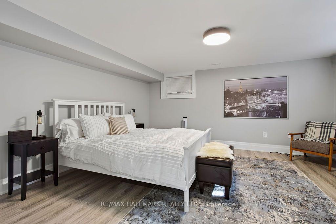
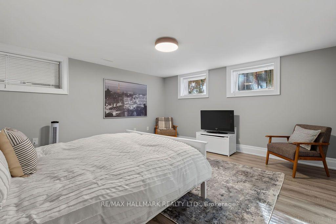
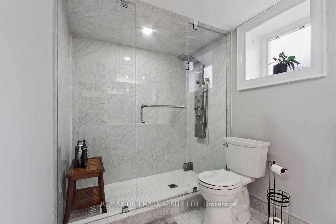
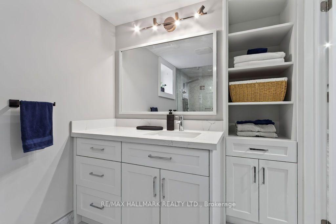
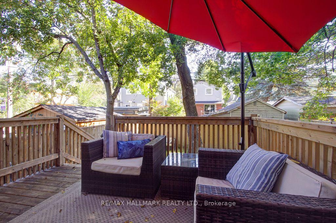
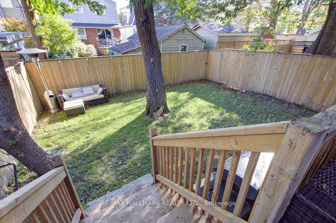
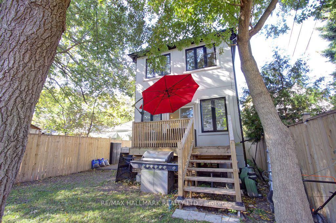
Incredible opportunity to own a sophisticated custom-built home in highly sought after Birch Cliff neighbourhood. Five bedrooms, five bathrooms, and five car parking makes this a rare gem in the city. This home boasts a spacious and carefully thought out floor plain. The main floor is open and perfect for entertaining. Front entryway is tiled with a large double closet for coats and shoes. Home opens to inviting and sophisticated living and dining room. Gourmet eat-in kitchen with high end stainless steel appliances. Unwind in the cozy family room with gorgeous built in media centre and storage. Overlooks backyard with walk out to sundeck. This home boasts both a main floor office and powder room. Breathtaking glass staircase anchors the entire home with a modern, architectural style. The second level has four generously sized bedrooms. Primary suite with spa-like bathroom featuring ensuite bath, double vanity, standalone tub, glass enclosed shower, and walk-in closet makes it feel like a private sanctuary. Three additional bedrooms and two full baths make this home perfect for a large family. The basement offers space for kids to play, entertainment area, and potential for in-law suite or basement apartment. Enjoy the fenced-in backyard with mature trees for shade and room for play, BBQs and family time. Truly a must-see home with no detail overlooked and high end finishes throughout. Desirable neighbourhood in Birch Cliff Public School catchment, close to TTC, shops, grocery stores, and Scarborough Bluffs. Live the Birch Cliff lifestyle close to local gems like Bodega, Pizzeria Rustico, and Buster's.

5
beds

5
baths

Features & Amenities

Interior

  • total bedrooms5
  • Total bathrooms5
  • other interior Features In-Law Capability

Area & Lot

  • Status For Sale
  • MLS® IDE13874776
  • TypeResidential
  • NeighborhoodBirch Cliff
  • Architecture Styles2-Storey

Exterior

  • PoolNone
  • roofAsphalt Shingle
  • HEAT TYPEForced Air
  • AIR CONDITIONINGCentral Air
  • sewerSewer
  • SubstructureConcrete

Financial

  • Sales Price$1,699,000 CAD
  • Real Estate Tax $8,928 CAD/yr
image

Schedule a Showing

We would love to show you our beautiful property. Please select your preferred date and time below. An agent will be in touch shortly to confirm your appointment.

Schedule a Showing

We would love to show you our beautiful property. Please select your preferred date and time below. An agent will be in touch shortly to confirm your appointment.

Thank you for your interest in 281 Warden Avenue, Toronto, Toronto E06, ON M1N 2Z9, CA. We are reviewing your request and will be in touch shortly!

Mortgage Calculator

Estimate your monthly mortgage payment, including the principal and interest, property taxes, and HOA. Adjust the values to generate a more accurate rate.

All estimates are provided for informational purposes only. Actual amounts may vary.
$0,000 Your Payment 20 15 65
$0,000 Your Payment

Birch Cliff

Explore

Your Trusted Advantage

Whether You're Preparing To Sell, Searching For Your Next Home, Or Expanding Your Investment Portfolio, We're Here To Help Every Step Of The Way. Our Collaborative Approach Ensures Every Detail Is Handled With Professionalism And Care. Together, We'll Create A Strategy Designed To Achieve The Best Possible Outcome.

See What's Happening Beyond the Listing