1864 Arborwood Drive
SEE ALL PHOTOS
1864 Arborwood Drive
For Sale

1864 Arborwood Drive

1864 Arborwood Drive, Oshawa, ON L1K 0R3, CA

$1,249,000 CAD
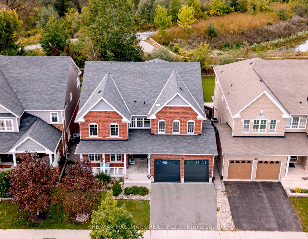
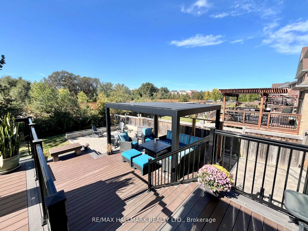
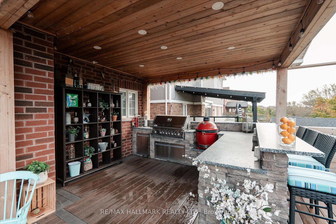
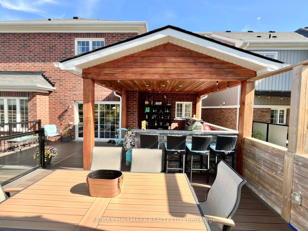
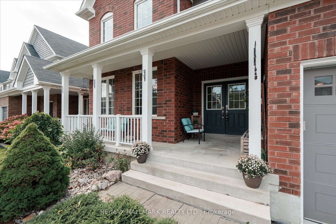
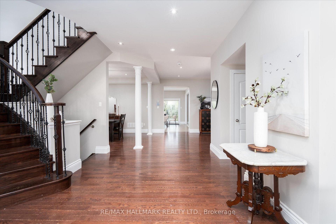
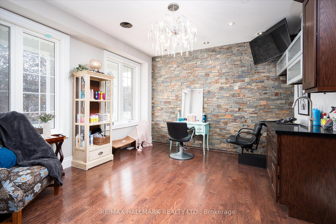
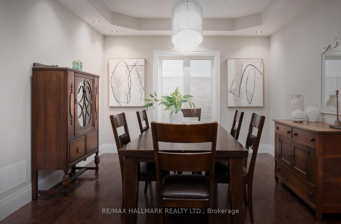
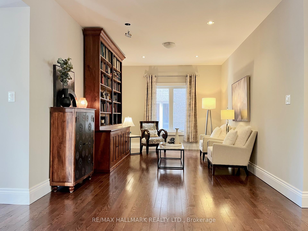
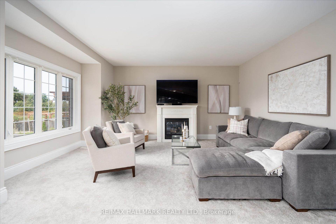
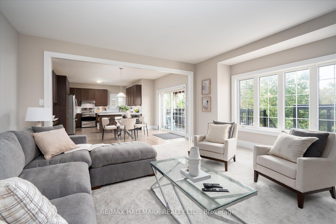
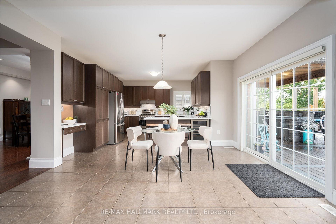
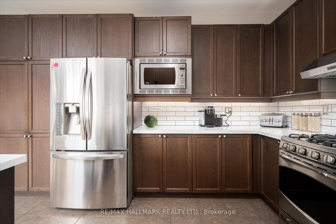
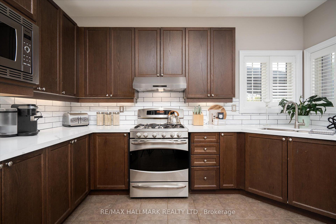
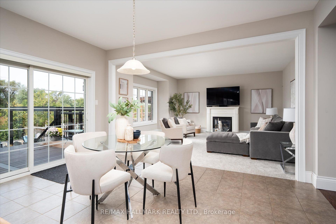
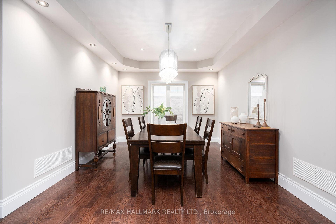
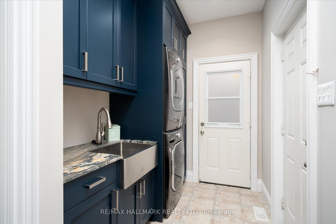
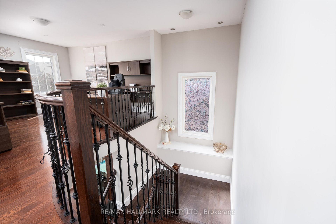
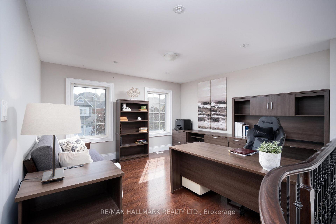
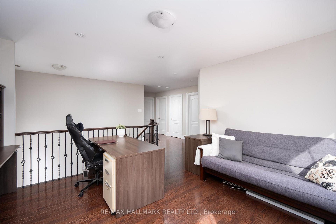
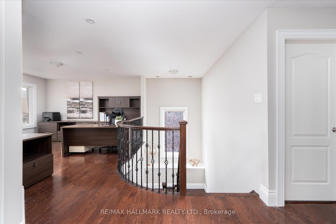
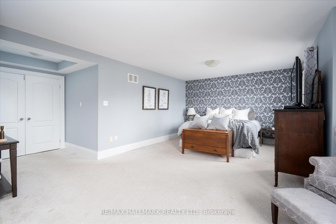
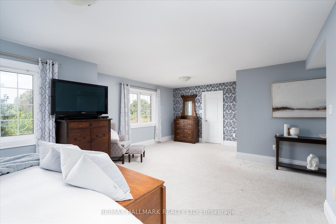
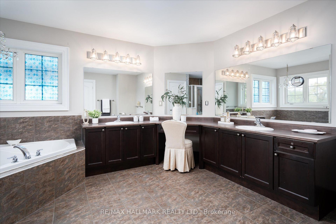
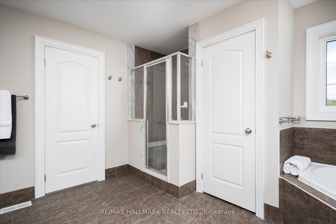
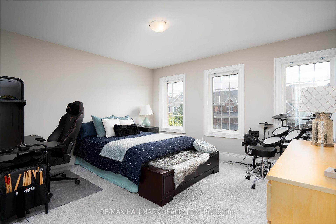
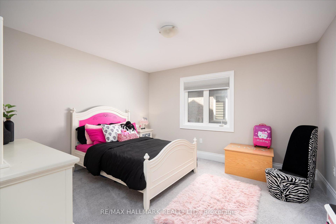
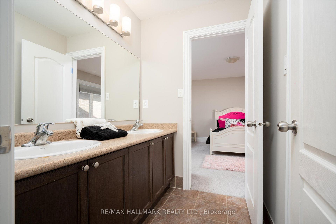
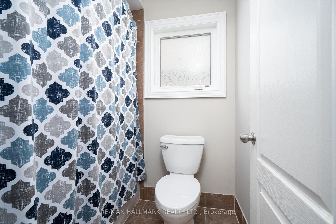
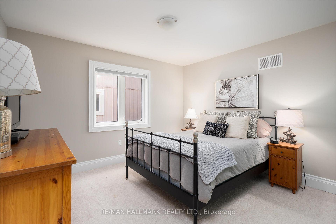
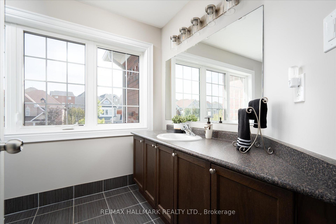
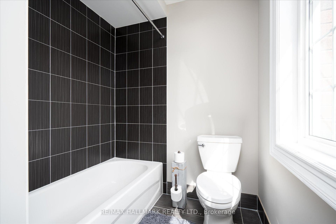
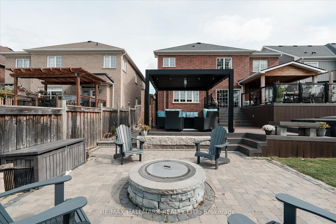
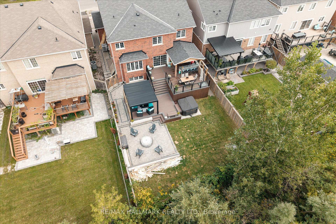
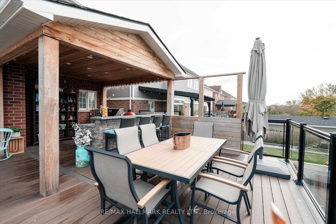
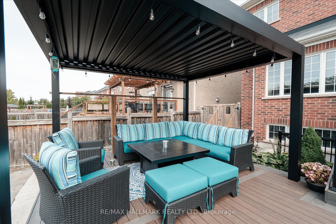
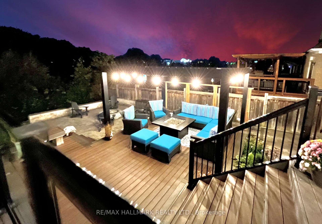
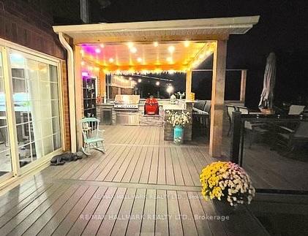
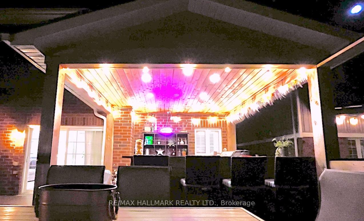
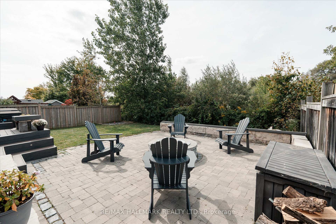
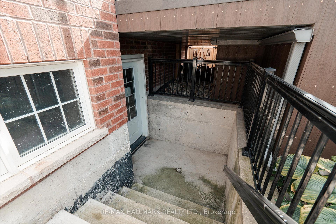
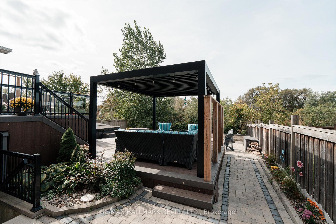
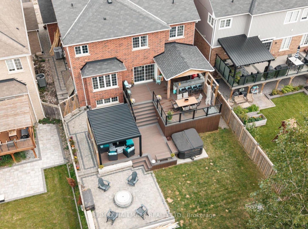
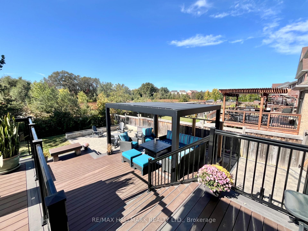
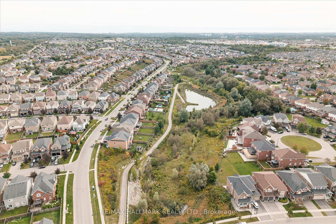
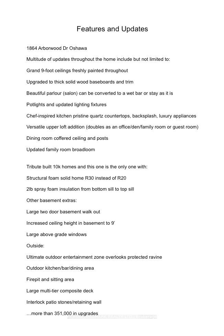
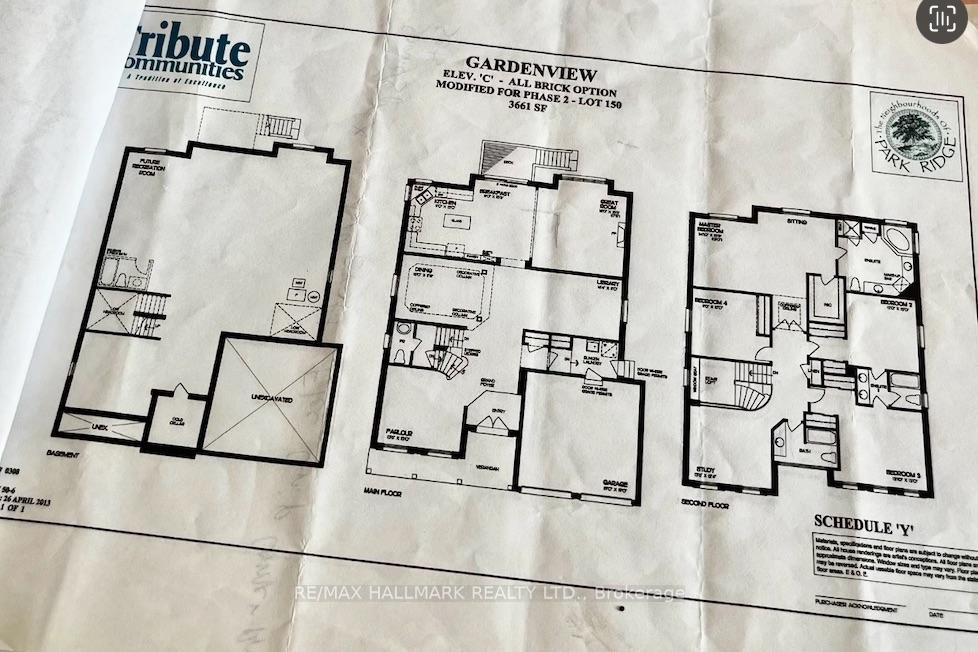
This executive home at 1864 Arborwood Dr in Oshawa backs onto a ravine, a pond and a 'ONE OF A KIND' backyard retreat!No expense was spared on this premium ravine home. It stands as one of the largest homes in the community spanning animpressive 3661 square feet. This award-winning, Tribute-built model is a "SHOW-STOPPER" as a four bedroom plus denhome featuring a rare additional loft. The main level welcomes you with grand 9-foot ceilings, fresh paint, a private library, andformal dining room. The freshly updated chef-inspired kitchen features pristine quartz countertops and flows seamlessly into aspacious, sun-filled living and dining area. A striking spiral staircase leads to a versatile upper loft addition perfect for a familyroom or home office. The four upper bedrooms offer pure luxury, including a massive primary retreat complete with a sittingarea, walk-in closet, and spa-like ensuite, alongside highly functional semi-ensuite secondary bedrooms. A separate backentrance leads to the ultimate outdoor entertainment zone, showcasing a fully equipped outdoor kitchen, a massive two-tiercomposite deck, pergola and a custom fire pit overlooking the serene, protected Harmony Creek Ravine. The lower level withan upgraded double entry, extended ceiling height, and large windows has a main level feel, just awaiting your personal touch.This spectacular ravine haven is a one-of-a-kind must-see, just steps from top-rated schools, parks, shopping, transit, andHighway 407. $$$ spent inside and out! See attached floor plans and feature sheet.

5
beds

4
baths

6,856.6 Sq.Ft. lot

Features & Amenities

Interior

  • total bedrooms5
  • Total bathrooms4
  • Fireplace Natural Gas
  • other interior Features Auto Garage Door Remote, ERV/HRV, In-Law Capability, On Demand Water Heater, Rough-In Bath, Storage, Upgraded Insulation, Water Heater

Area & Lot

  • Status For Sale
  • Lot Area6,856.6 Sq.Ft.
  • MLS® IDE14104598
  • TypeResidential
  • Architecture Styles2-Storey
  • View DescriptionCreek/Stream, Panoramic, Park/Greenbelt, Pond, Trees/Woods

Exterior

  • PoolNone
  • roofAsphalt Shingle
  • parkingPrivate Double
  • HEAT TYPEForced Air
  • AIR CONDITIONINGCentral Air
  • sewerSewer
  • SubstructureConcrete
  • other exterior FeaturesBacks On Green Belt, Built-In-BBQ, Canopy, Deck, Landscape Lighting, Porch

Financial

  • Sales Price$1,249,000 CAD
  • Real Estate Tax $10,500 CAD/yr
View Virtual Tour
image

Schedule a Showing

We would love to show you our beautiful property. Please select your preferred date and time below. An agent will be in touch shortly to confirm your appointment.

Schedule a Showing

We would love to show you our beautiful property. Please select your preferred date and time below. An agent will be in touch shortly to confirm your appointment.

Thank you for your interest in 1864 Arborwood Drive, Oshawa, ON L1K 0R3, CA. We are reviewing your request and will be in touch shortly!

Mortgage Calculator

Estimate your monthly mortgage payment, including the principal and interest, property taxes, and HOA. Adjust the values to generate a more accurate rate.

All estimates are provided for informational purposes only. Actual amounts may vary.
$0,000 Your Payment 20 15 65
$0,000 Your Payment

Your Trusted Advantage

Whether You're Preparing To Sell, Searching For Your Next Home, Or Expanding Your Investment Portfolio, We're Here To Help Every Step Of The Way. Our Collaborative Approach Ensures Every Detail Is Handled With Professionalism And Care. Together, We'll Create A Strategy Designed To Achieve The Best Possible Outcome.

See What's Happening Beyond the Listing