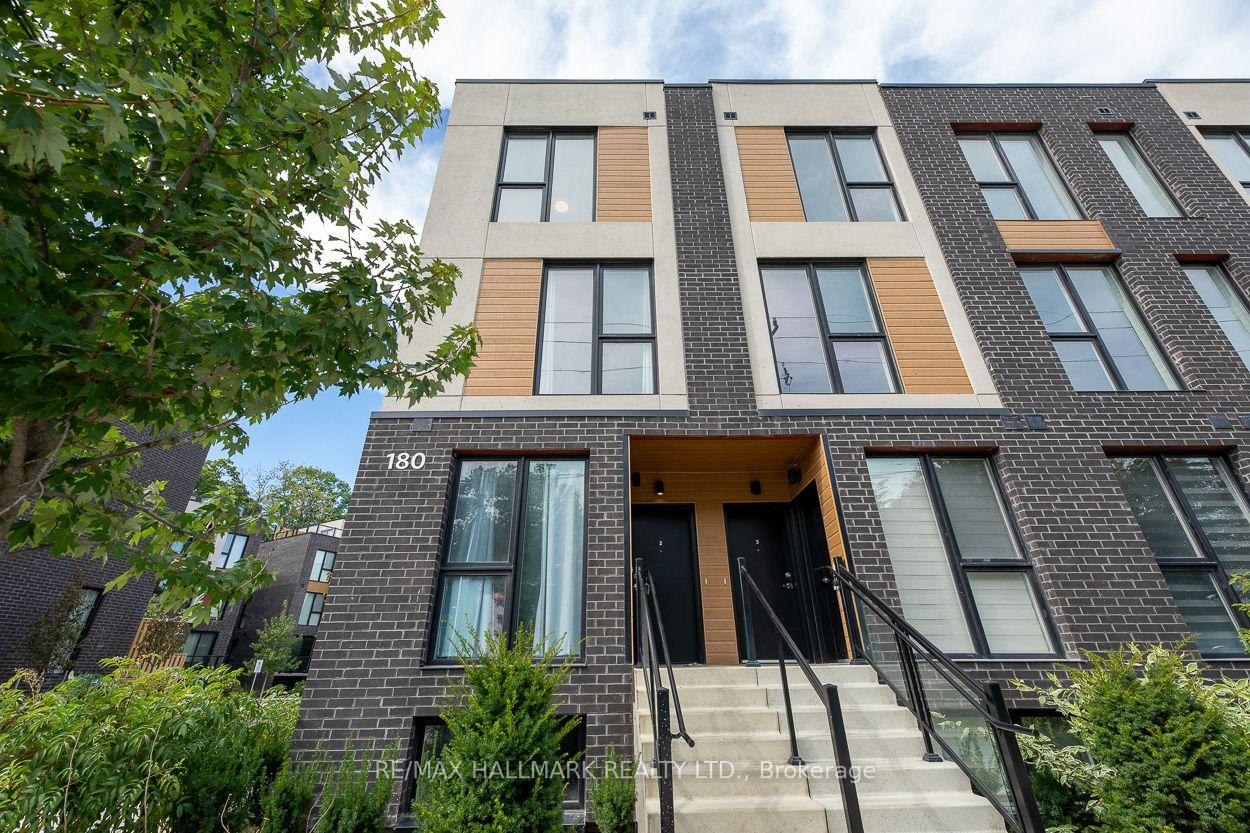
Modern townhouse exterior with dark brick, wood-look panels, and entrance steps beneath a leafy tree.
180 Clonmore Drive 2, Toronto Unit: 2
SEE ALL PHOTOS
Modern townhouse exterior with dark brick, wood-look panels, and entrance steps beneath a leafy tree.
180 Clonmore Drive 2, Toronto Unit: 2
For Sale

180 Clonmore Drive 2, Toronto Unit: 2

180 Clonmore Drive 2, Toronto Unit: 2, Toronto E06, ON M1N 1Y1, CA

$1,049,900 CAD
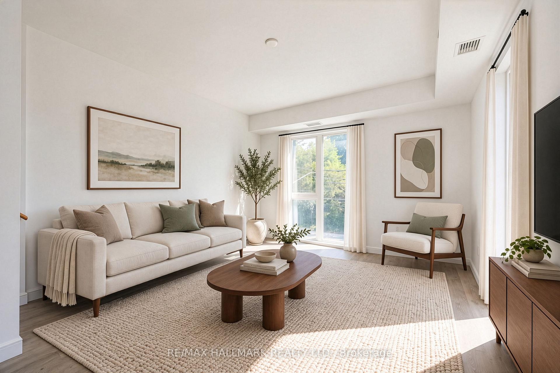
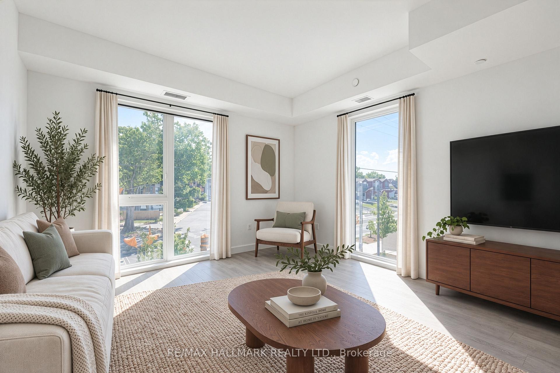
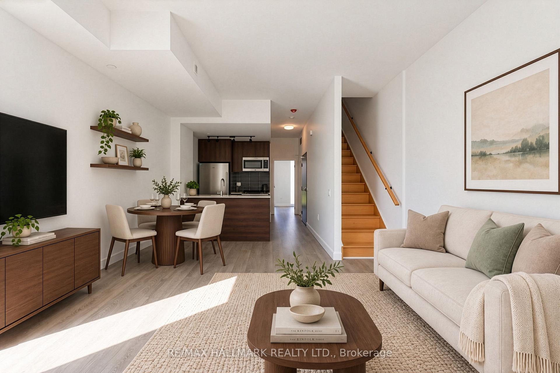
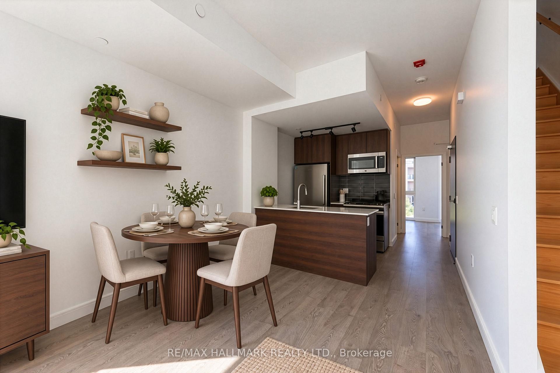
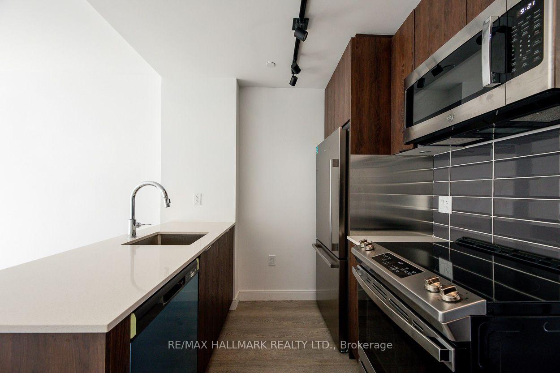
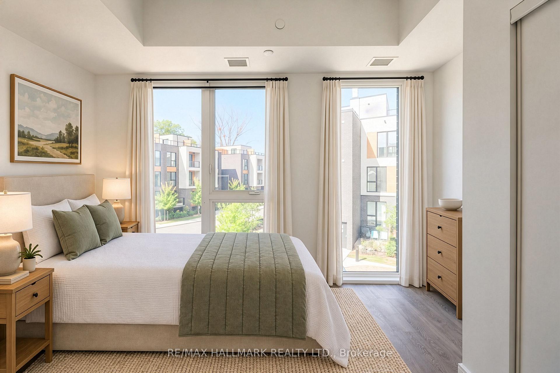
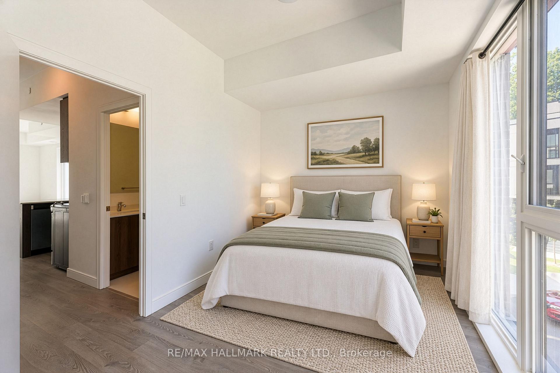
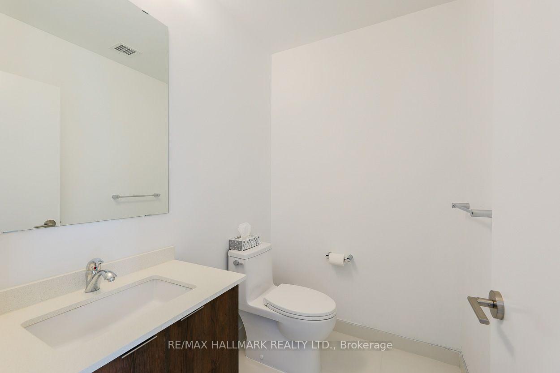
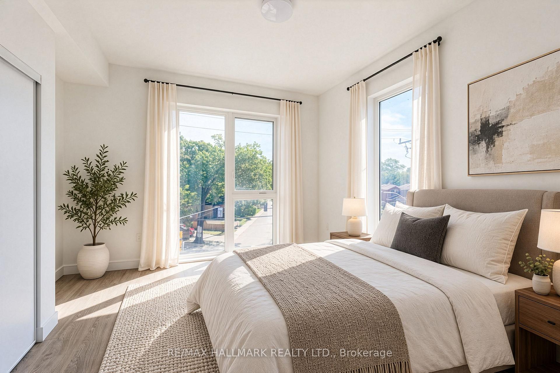
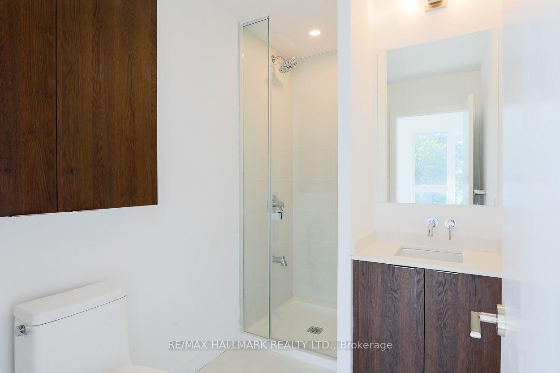
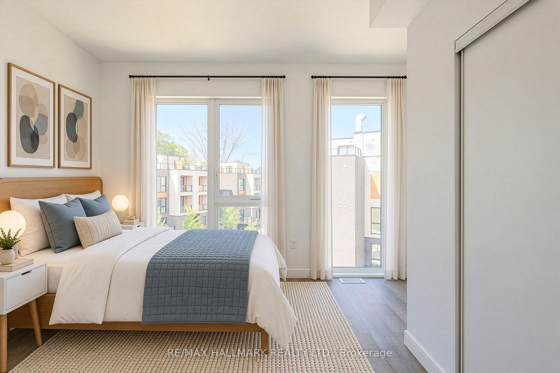
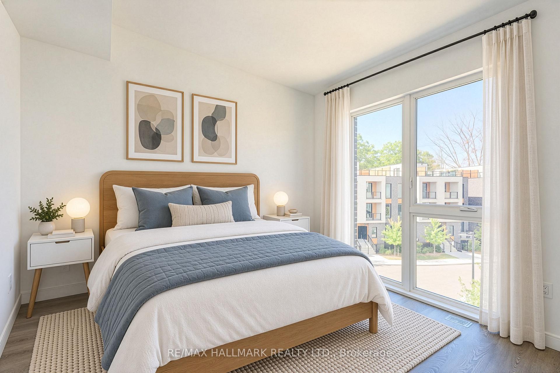
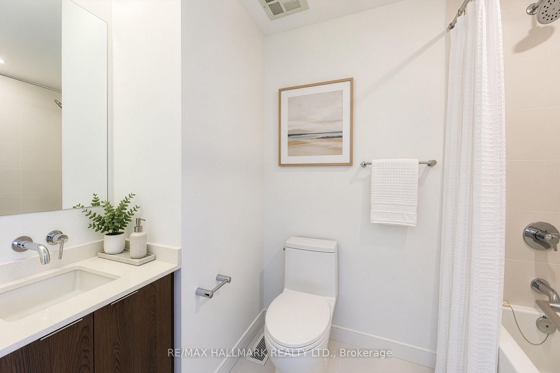
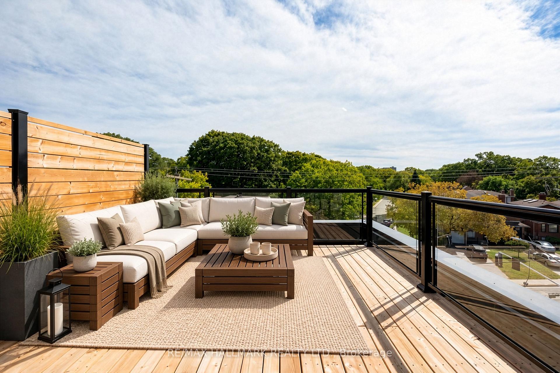
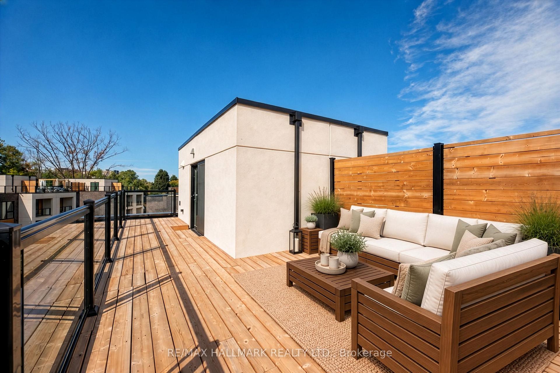
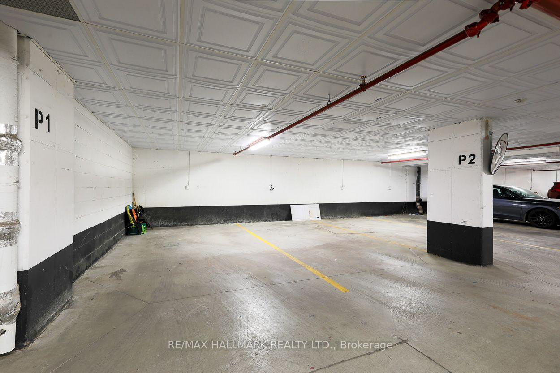
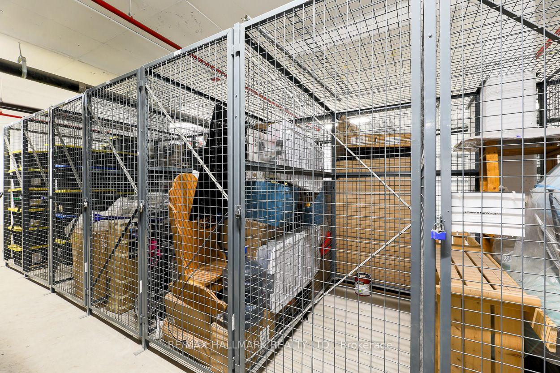
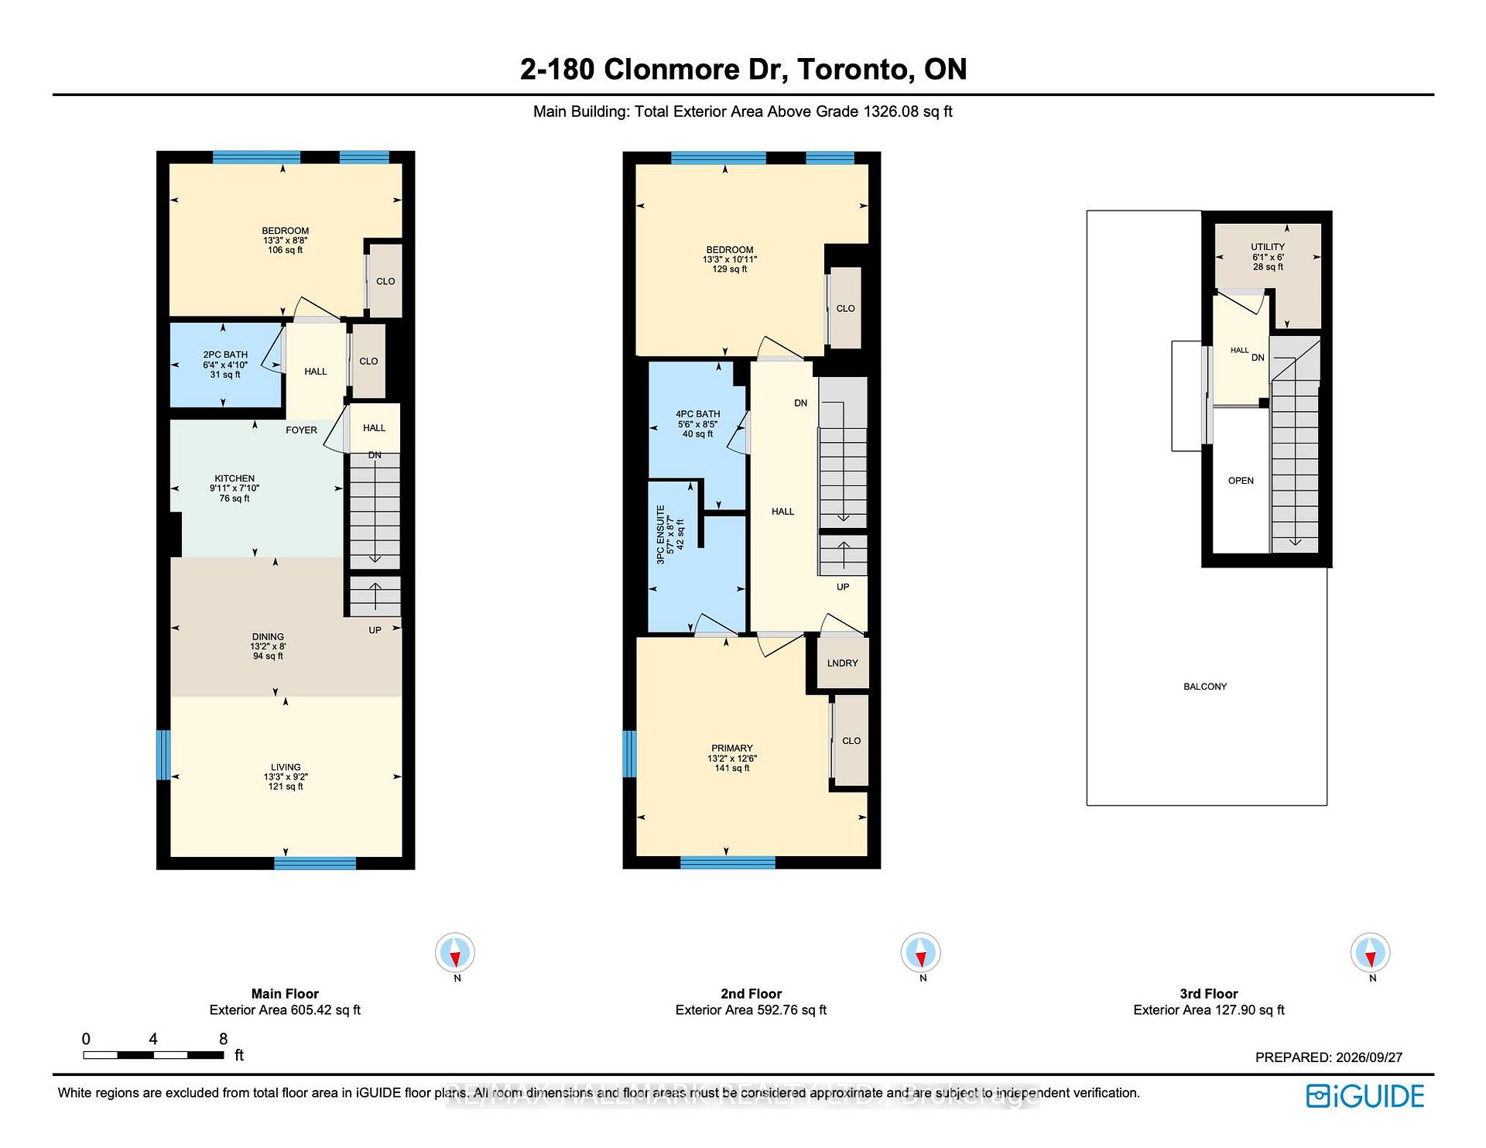
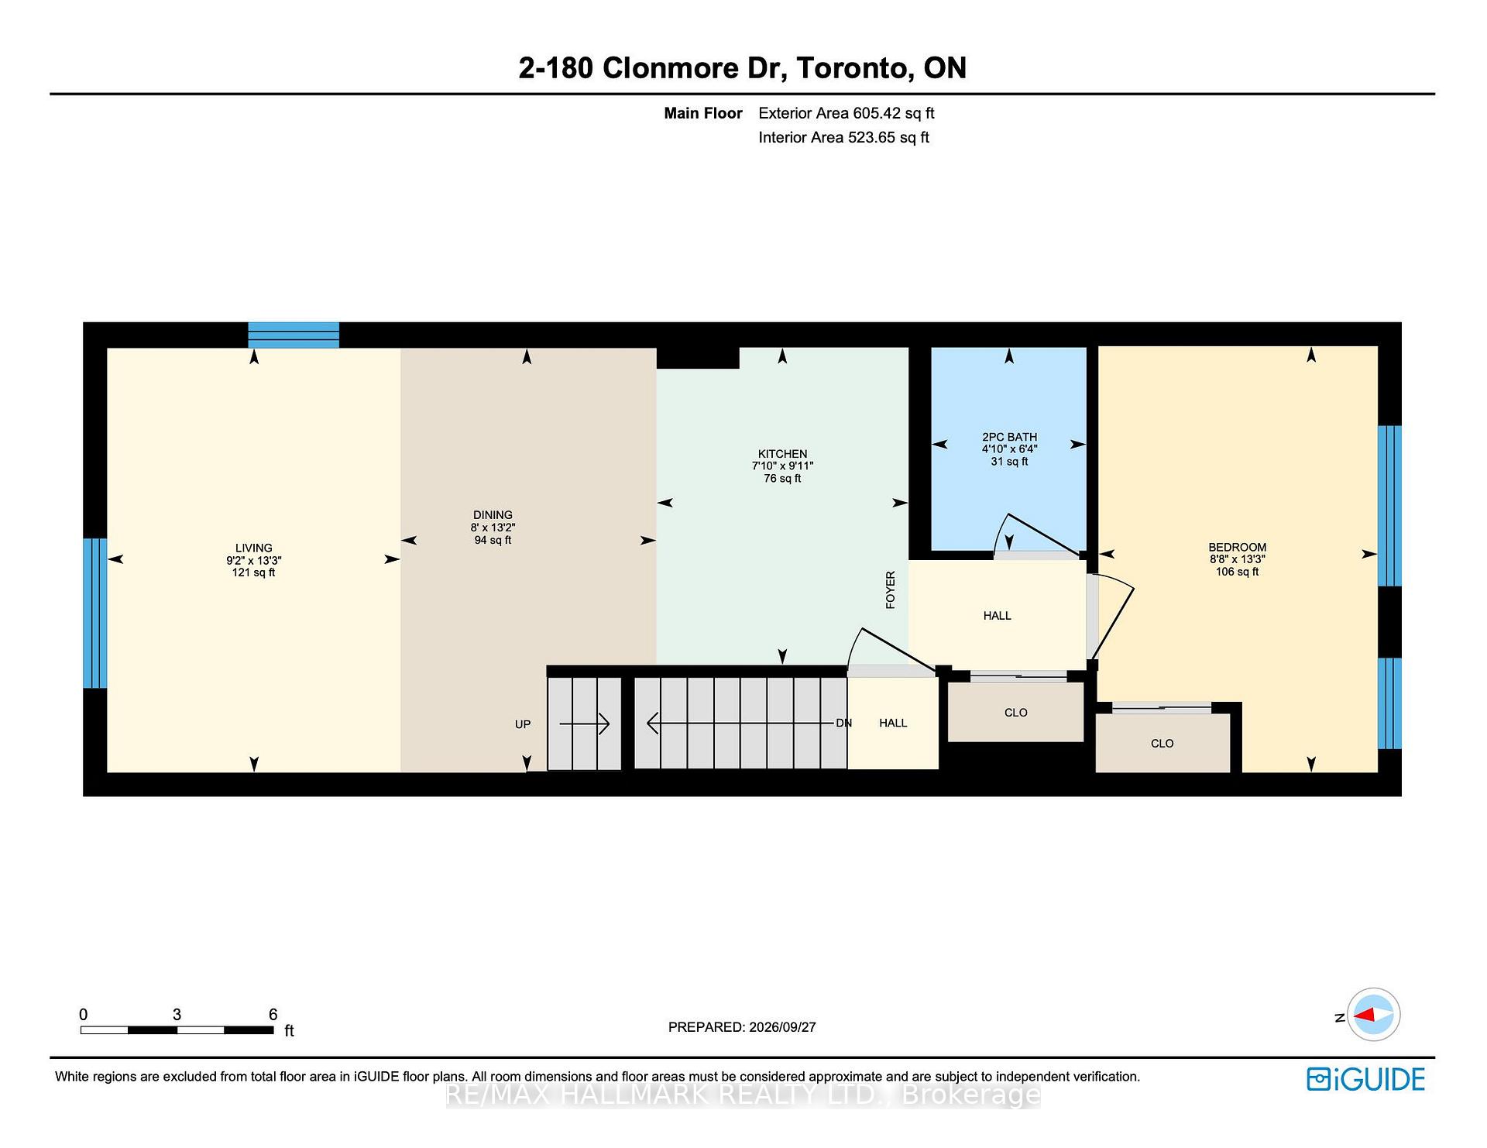
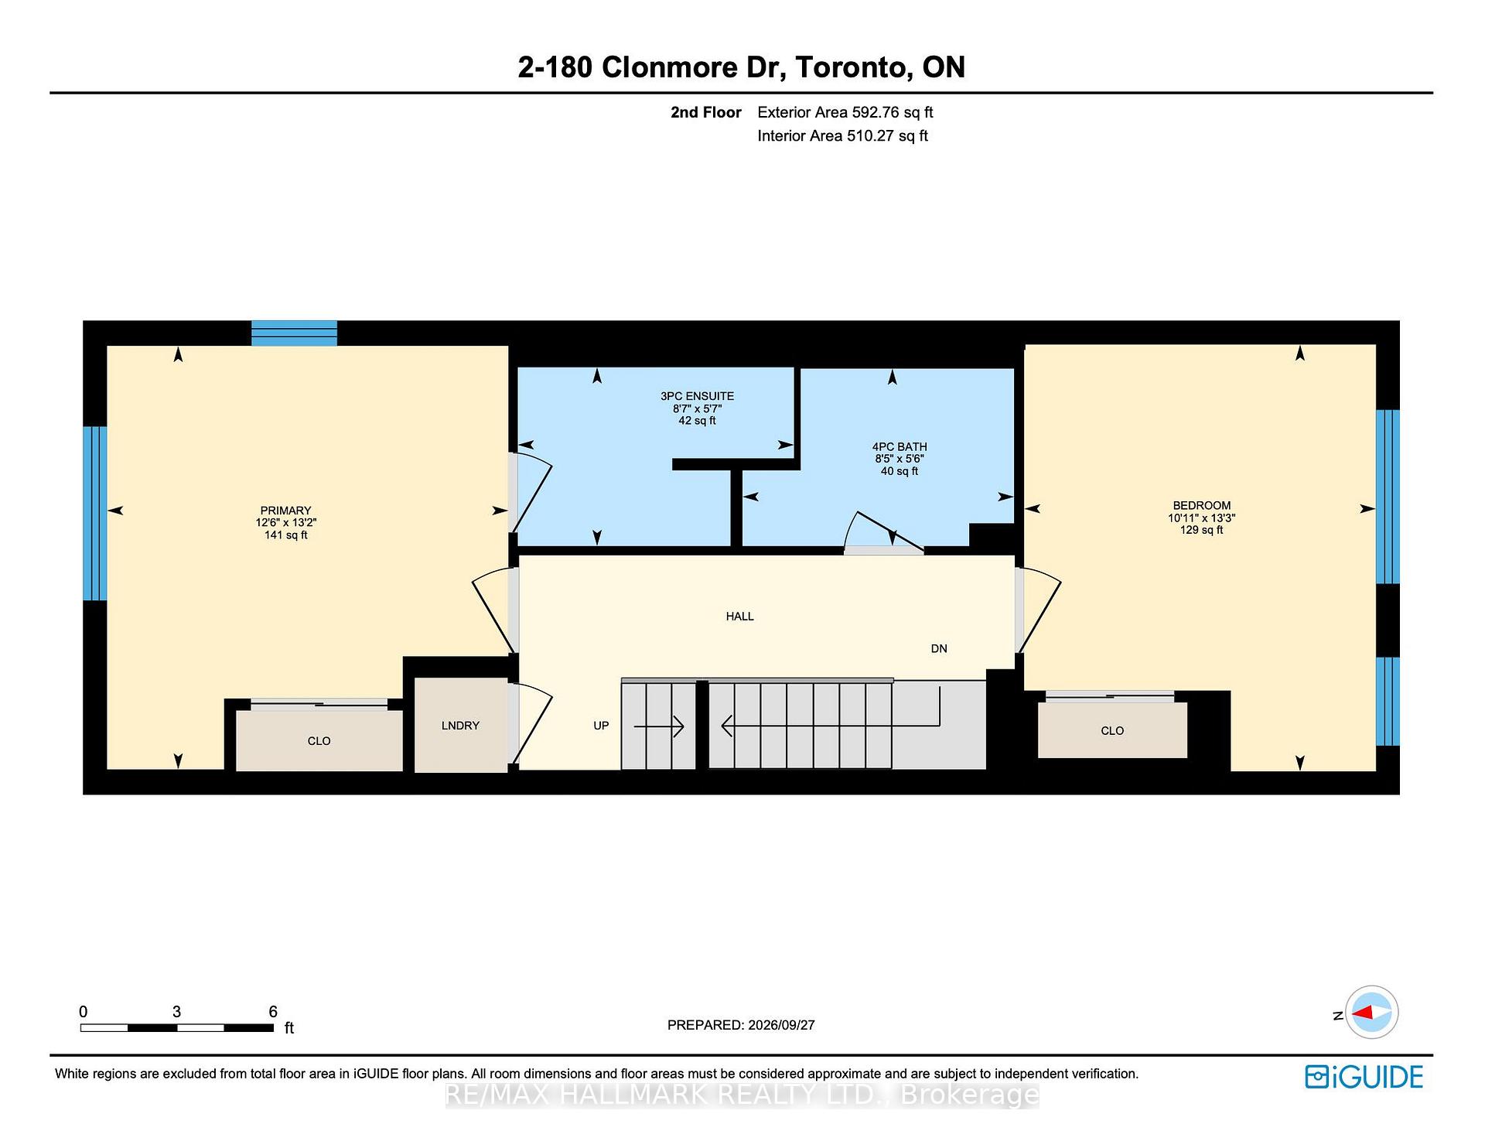
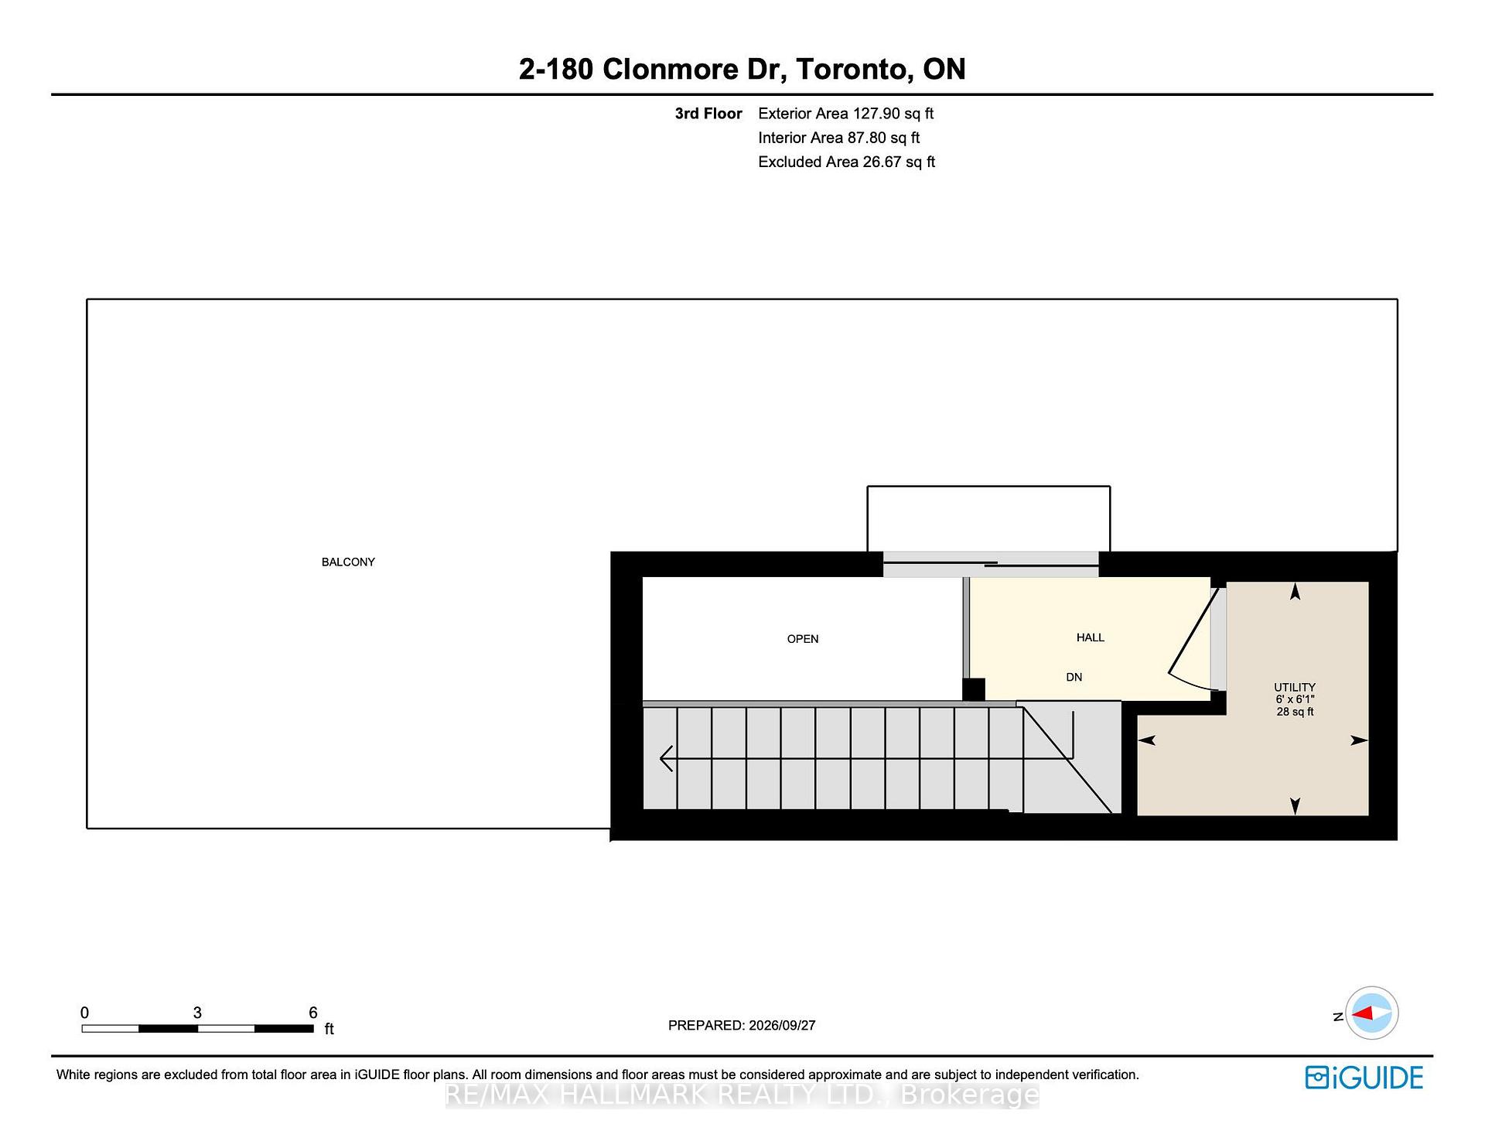
Discover contemporary living in the heart of Birchcliff with this brand-new townhome. Thoughtfully designed with 3 bedrooms and 3 bathrooms, this beautiful home offers 1,326 sq. ft. of bright, stylish, and functional living space. As an end unit, the home benefits from abundant natural light, creating a warm and airy atmosphere throughout.At the centre of the home is a fresh, modern kitchen with sleek stainless-steel appliances and an open-concept layout. The kitchen flows effortlessly into the principal living space, making it ideal for both relaxed everyday living and entertaining family and friends. Laminate flooring extends seamlessly throughout, adding a clean and cohesive finish to the home.The spacious primary retreat offers a peaceful escape and includes a private 3pc ensuite, providing comfort and convenience at the end of the day. Two additional bedrooms and a 4pc bath offer flexible space for family members, overnight guests, or a home office.The true highlight is the private 127 sq. ft. rooftop terrace. This exceptional outdoor retreat provides additional space for entertaining, dining in the open air, or relaxing beneath the stars on warm summer evenings.No need to worry about parking: you have two owned parking spaces and one owned storage locker, offering exceptional convenience in a dynamic, well-connected neighbourhood. Enjoy easy access to public transit, schools, the GO Train, parks, a community centre, and the scenic Bluffs. This is an exciting opportunity to enjoy modern living in one of Birchcliff's most desirable locations.

3
beds

3
baths

Features & Amenities

Interior

  • total bedrooms3
  • Total bathrooms3
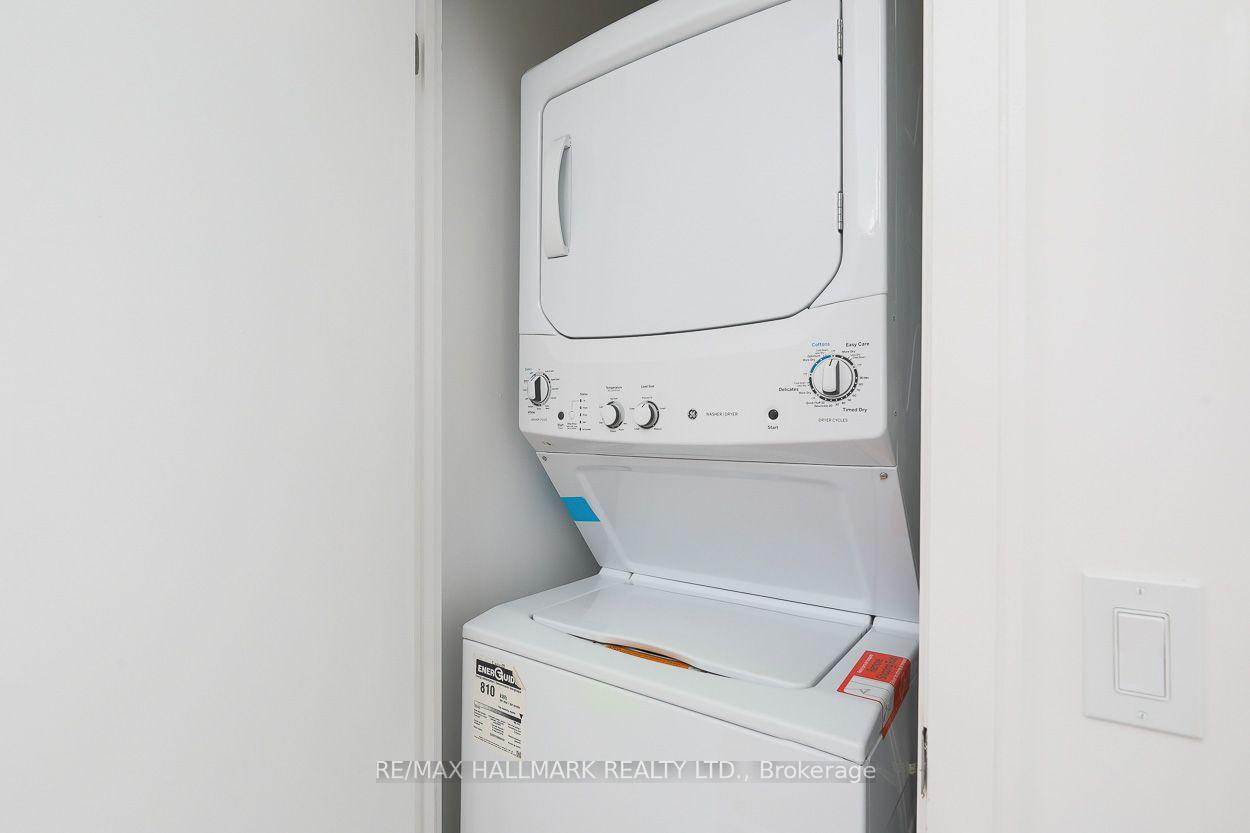
  • Laundry room Ensuite
  • other interior Features Carpet Free

Area & Lot

  • Status For Sale
  • MLS® IDE13839802
  • TypeTownhouse
  • NeighborhoodBirch Cliff
  • Architecture Styles2-Storey

Exterior

  • STORIES2
  • roofFlat
  • parkingUnderground
  • HEAT TYPEHeat Pump
  • AIR CONDITIONINGCentral Air
  • SubstructurePoured Concrete

Financial

  • Sales Price$1,049,900 CAD
  • HOA $751 CAD
View Virtual Tour
image

Schedule a Showing

We would love to show you our beautiful property. Please select your preferred date and time below. An agent will be in touch shortly to confirm your appointment.

Schedule a Showing

We would love to show you our beautiful property. Please select your preferred date and time below. An agent will be in touch shortly to confirm your appointment.

Thank you for your interest in 180 Clonmore Drive 2, Toronto Unit: 2, Toronto E06, ON M1N 1Y1, CA. We are reviewing your request and will be in touch shortly!

Mortgage Calculator

Estimate your monthly mortgage payment, including the principal and interest, property taxes, and HOA. Adjust the values to generate a more accurate rate.

All estimates are provided for informational purposes only. Actual amounts may vary.
$0,000 Your Payment 20 15 65
$0,000 Your Payment

Birch Cliff

Explore

Your Trusted Advantage

Whether You're Preparing To Sell, Searching For Your Next Home, Or Expanding Your Investment Portfolio, We're Here To Help Every Step Of The Way. Our Collaborative Approach Ensures Every Detail Is Handled With Professionalism And Care. Together, We'll Create A Strategy Designed To Achieve The Best Possible Outcome.

See What's Happening Beyond the Listing