132 Duvernet Avenue, Toronto
SEE ALL PHOTOS
132 Duvernet Avenue, Toronto
For Sale

132 Duvernet Avenue, Toronto

132 Duvernet Avenue, Toronto, Toronto E02, ON M4E 1V4, CA

$1,099,000 CAD
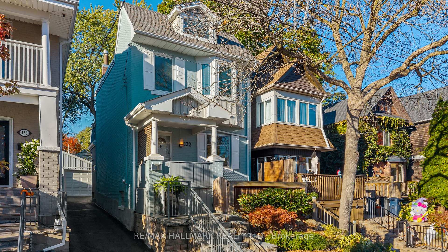
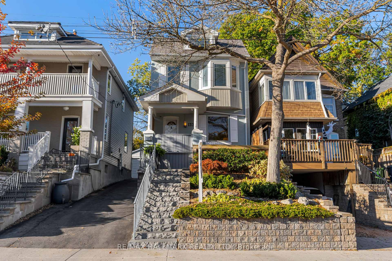
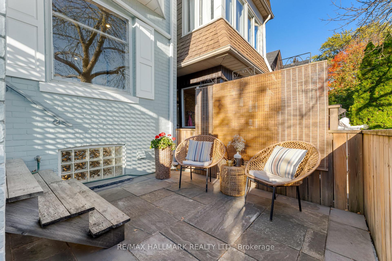
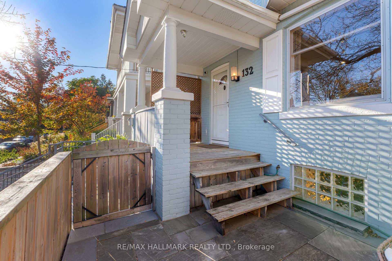
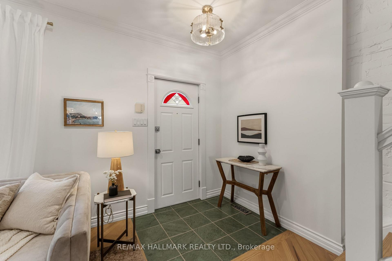
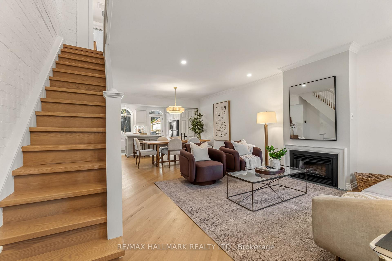
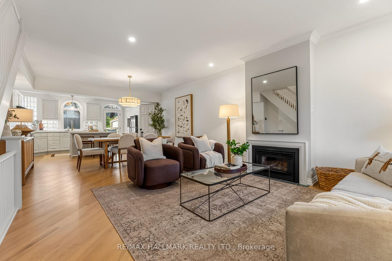
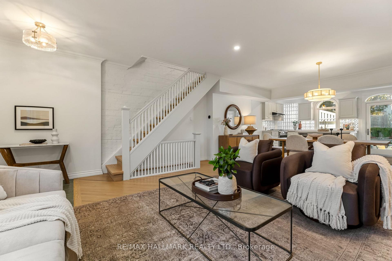
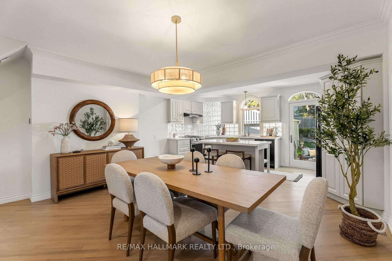
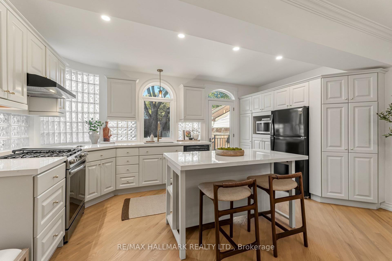
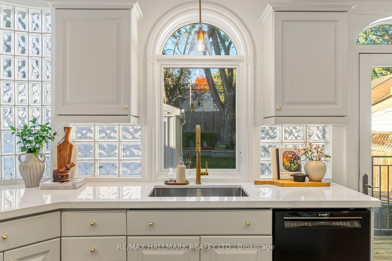
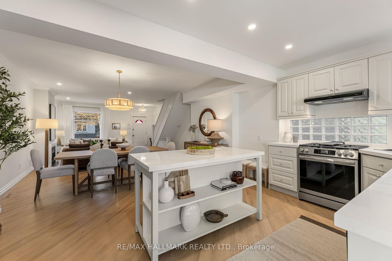
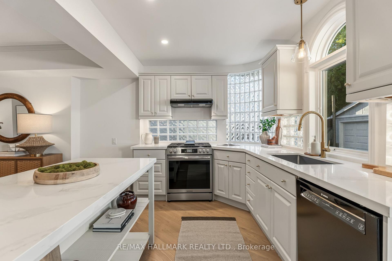
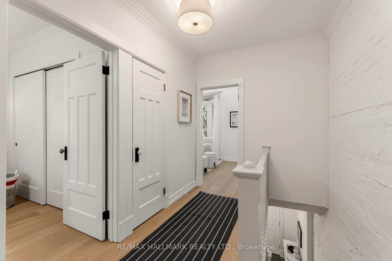
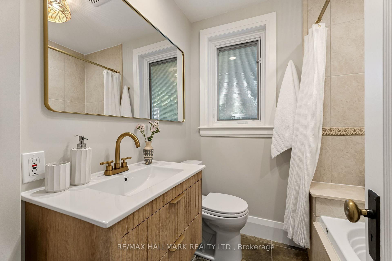
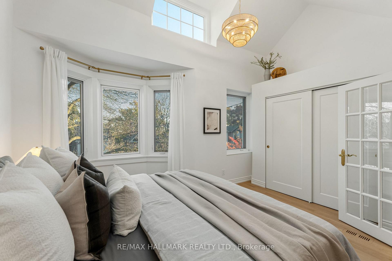
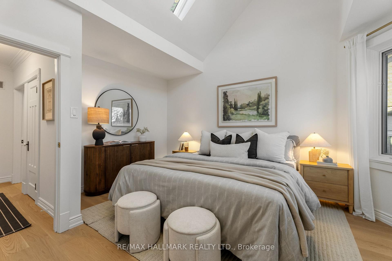
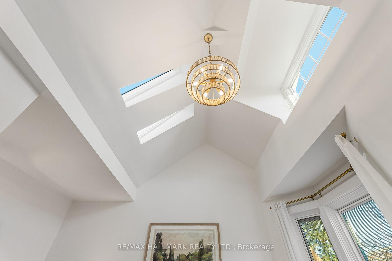
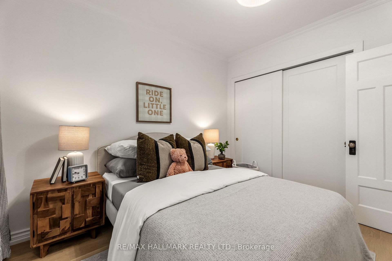
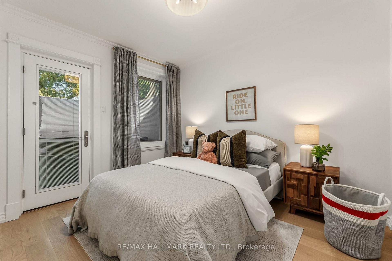
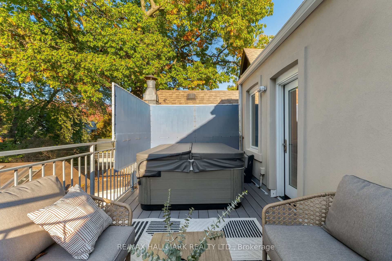
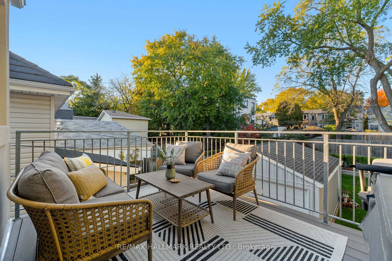
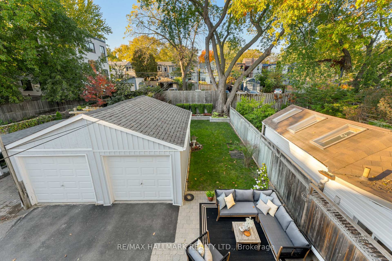
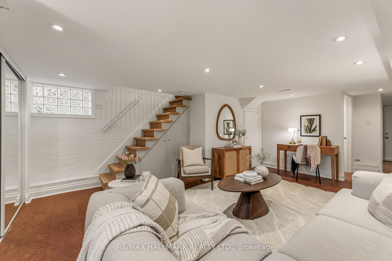
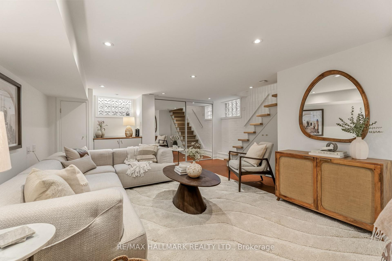
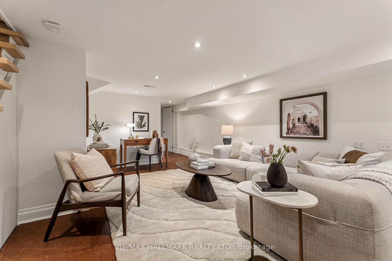
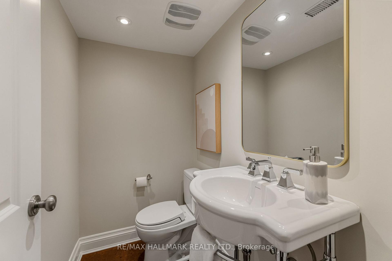
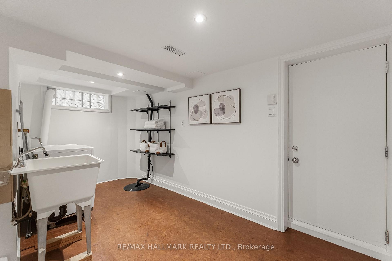
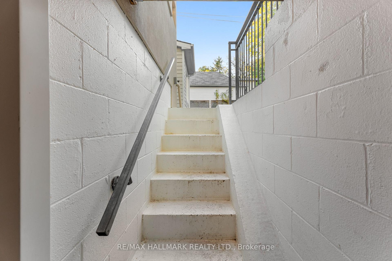
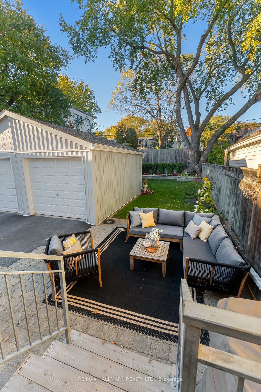
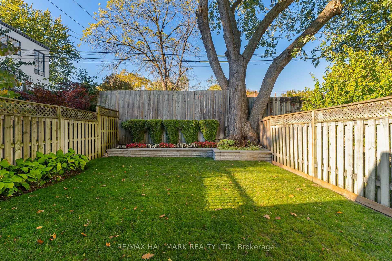
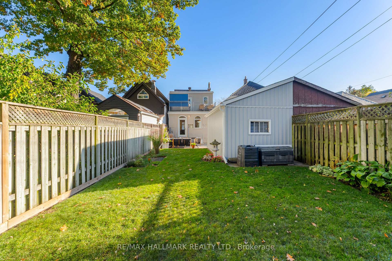
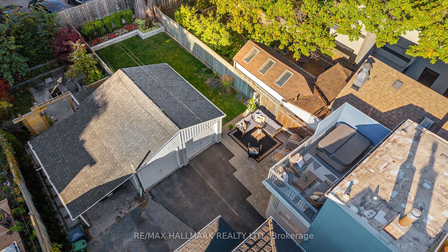
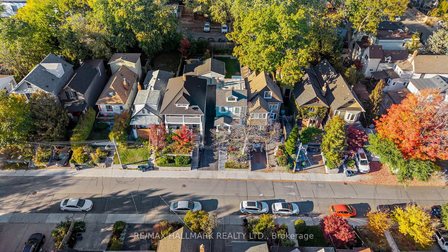
Meticulously maintained and lovingly cared for, this beautiful 2+1 bedroom, 2-bathroom home sits proudly on a quiet, tree-lined street with coveted south-facing exposure and natural light throughout.The bright, open-concept main floor offers a relaxed, beach-inspired feel, finished oak floors, and a gas fireplace for added warmth and charm. The spacious kitchen features abundant storage and a welcoming island, perfect for gathering with family and friends.Upstairs, the sun-filled primary bedroom boasts a cathedral ceiling, skylights, and generous storage. A good-sized second bedroom with a closet provides access to the upper terrace, complete with a premium four-person Bullfrog spa hot tub for your own private retreat.The lower level features a tall basement with a walkout, an additional bathroom, and a versatile rec room ideal for a third bedroom, home office, or guest space.Outside, enjoy a detached garage, spacious backyard, and interlocking paved pad offering flexible options for parking or creating an outdoor patio. Sip morning coffee on the front porch, unwind in the hot tub, or dine alfresco in the backyard just off the kitchen. With inviting spaces to relax and entertain, this home makes everyday living feel special.Enjoy the best of Beach living in a quiet, established neighbourhood. Bike lanes are practically at your doorstep, with Woodbine Beach and Woodbine TTC Station just a six-minute bike ride away. Norway Junior Public School is a convenient six-minute walk, while Woodbine Avenue offers easy access to shops, restaurants, and everyday essentials.Turn-key and full of warmth, character, and thoughtful details, this home offers the perfect blend of comfort, charm, and an enviable Beach lifestyle.

3
beds

2
baths

Features & Amenities

Interior

  • total bedrooms3
  • Total bathrooms2
  • Fireplace Natural Gas
  • other interior Features Central Vacuum

Area & Lot

  • Status For Sale
  • MLS® IDE14104346
  • TypeResidential
  • NeighborhoodThe Beaches
  • Architecture Styles2-Storey

Exterior

  • PoolNone
  • roofAsphalt Shingle, Flat, Other
  • parkingMutual
  • HEAT TYPEForced Air
  • AIR CONDITIONINGCentral Air
  • sewerSewer
  • SubstructureBrick
  • security FeaturesSecurity System

Financial

  • Sales Price$1,099,000 CAD
  • Real Estate Tax $5,847 CAD/yr
View Virtual Tour
image

Schedule a Showing

We would love to show you our beautiful property. Please select your preferred date and time below. An agent will be in touch shortly to confirm your appointment.

Schedule a Showing

We would love to show you our beautiful property. Please select your preferred date and time below. An agent will be in touch shortly to confirm your appointment.

Thank you for your interest in 132 Duvernet Avenue, Toronto, Toronto E02, ON M4E 1V4, CA. We are reviewing your request and will be in touch shortly!

Mortgage Calculator

Estimate your monthly mortgage payment, including the principal and interest, property taxes, and HOA. Adjust the values to generate a more accurate rate.

All estimates are provided for informational purposes only. Actual amounts may vary.
$0,000 Your Payment 20 15 65
$0,000 Your Payment

The Beaches

Explore

Your Trusted Advantage

Whether You're Preparing To Sell, Searching For Your Next Home, Or Expanding Your Investment Portfolio, We're Here To Help Every Step Of The Way. Our Collaborative Approach Ensures Every Detail Is Handled With Professionalism And Care. Together, We'll Create A Strategy Designed To Achieve The Best Possible Outcome.

See What's Happening Beyond the Listing