1 Greystone Walk Drive Ph91, Toronto Unit: Ph91
SEE ALL PHOTOS
1 Greystone Walk Drive Ph91, Toronto Unit: Ph91
For Sale

1 Greystone Walk Drive Ph91, Toronto Unit: Ph91

1 Greystone Walk Drive Ph91, Toronto Unit: Ph91, Toronto E04, ON M1K 5J3, CA

$489,900 CAD
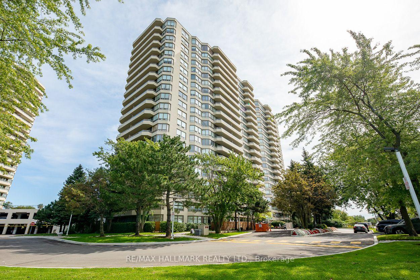
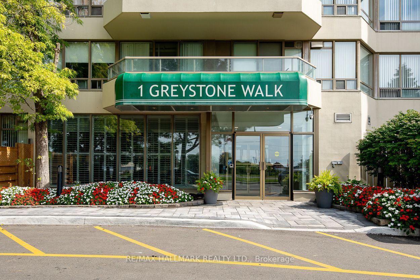
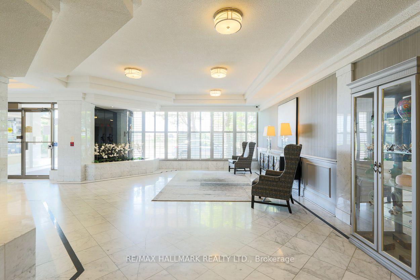
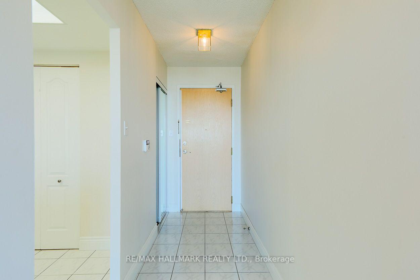
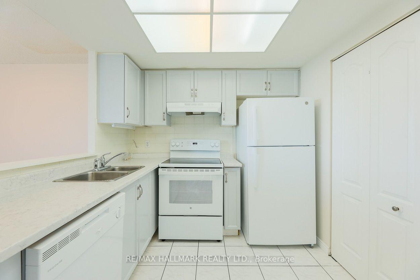
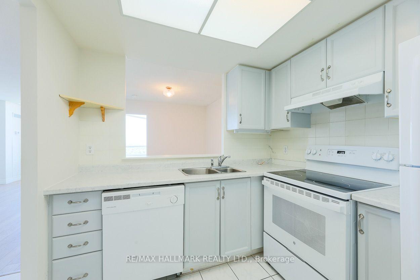
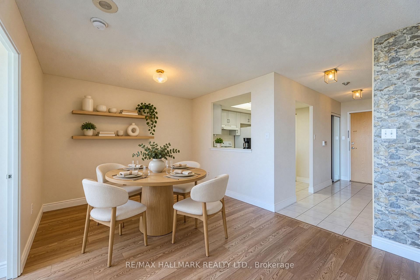
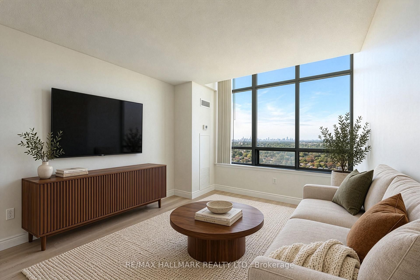
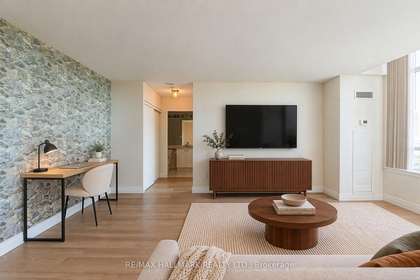
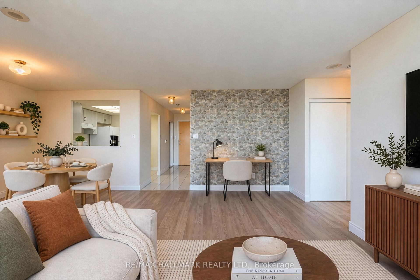
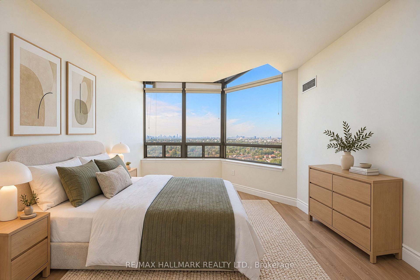
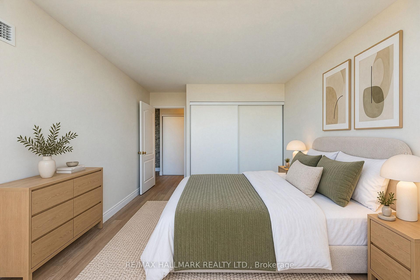
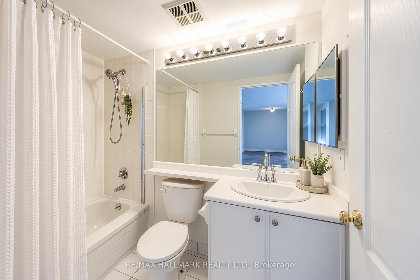
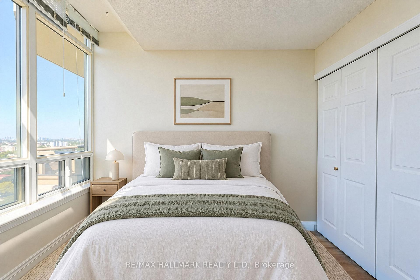
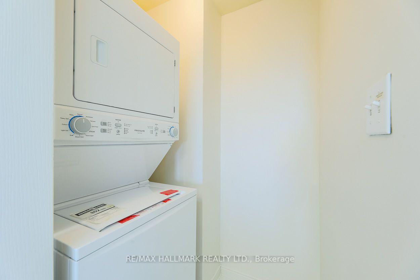
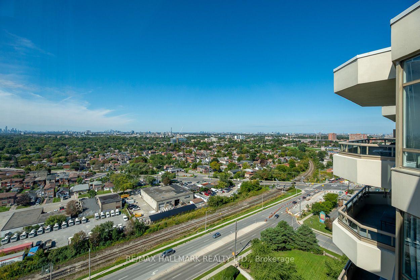
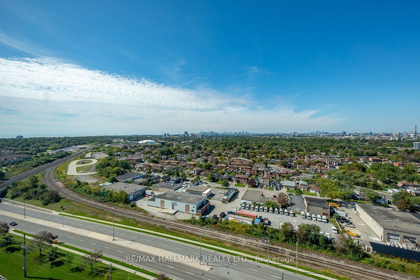
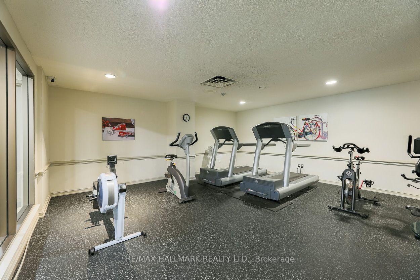
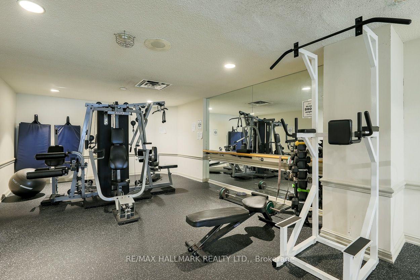
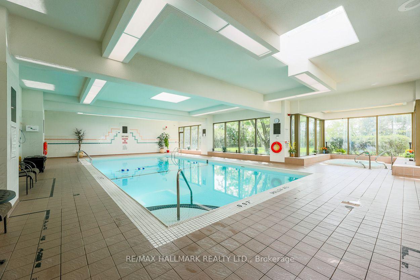
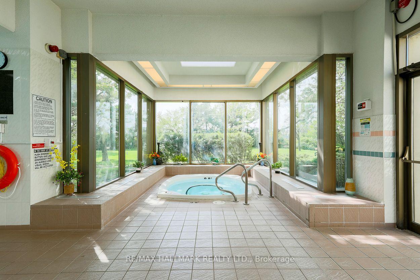
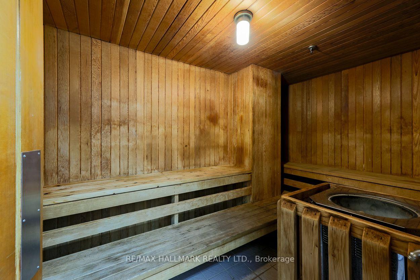
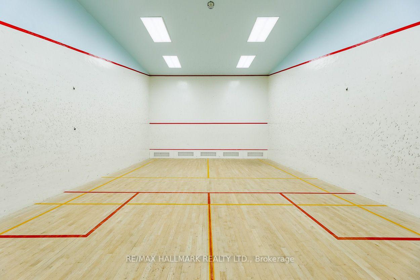
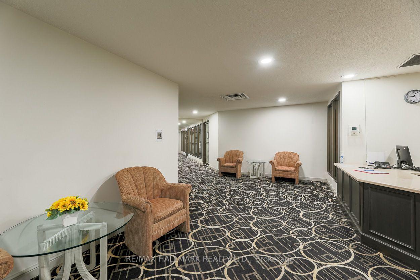
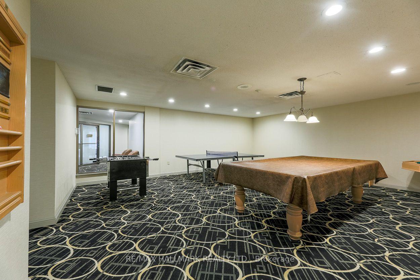
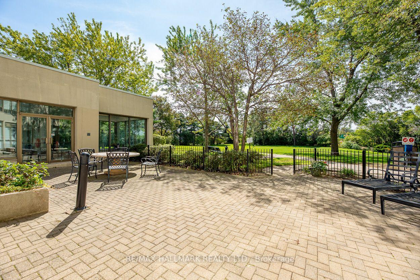
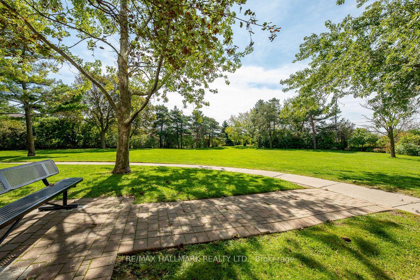
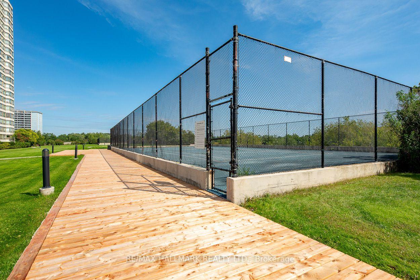
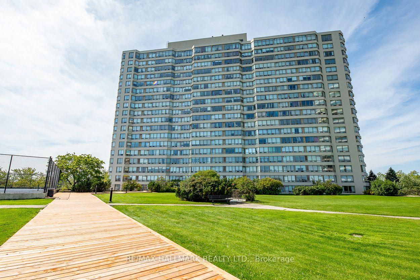
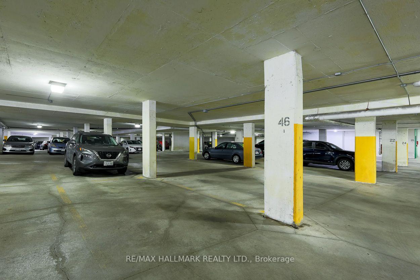
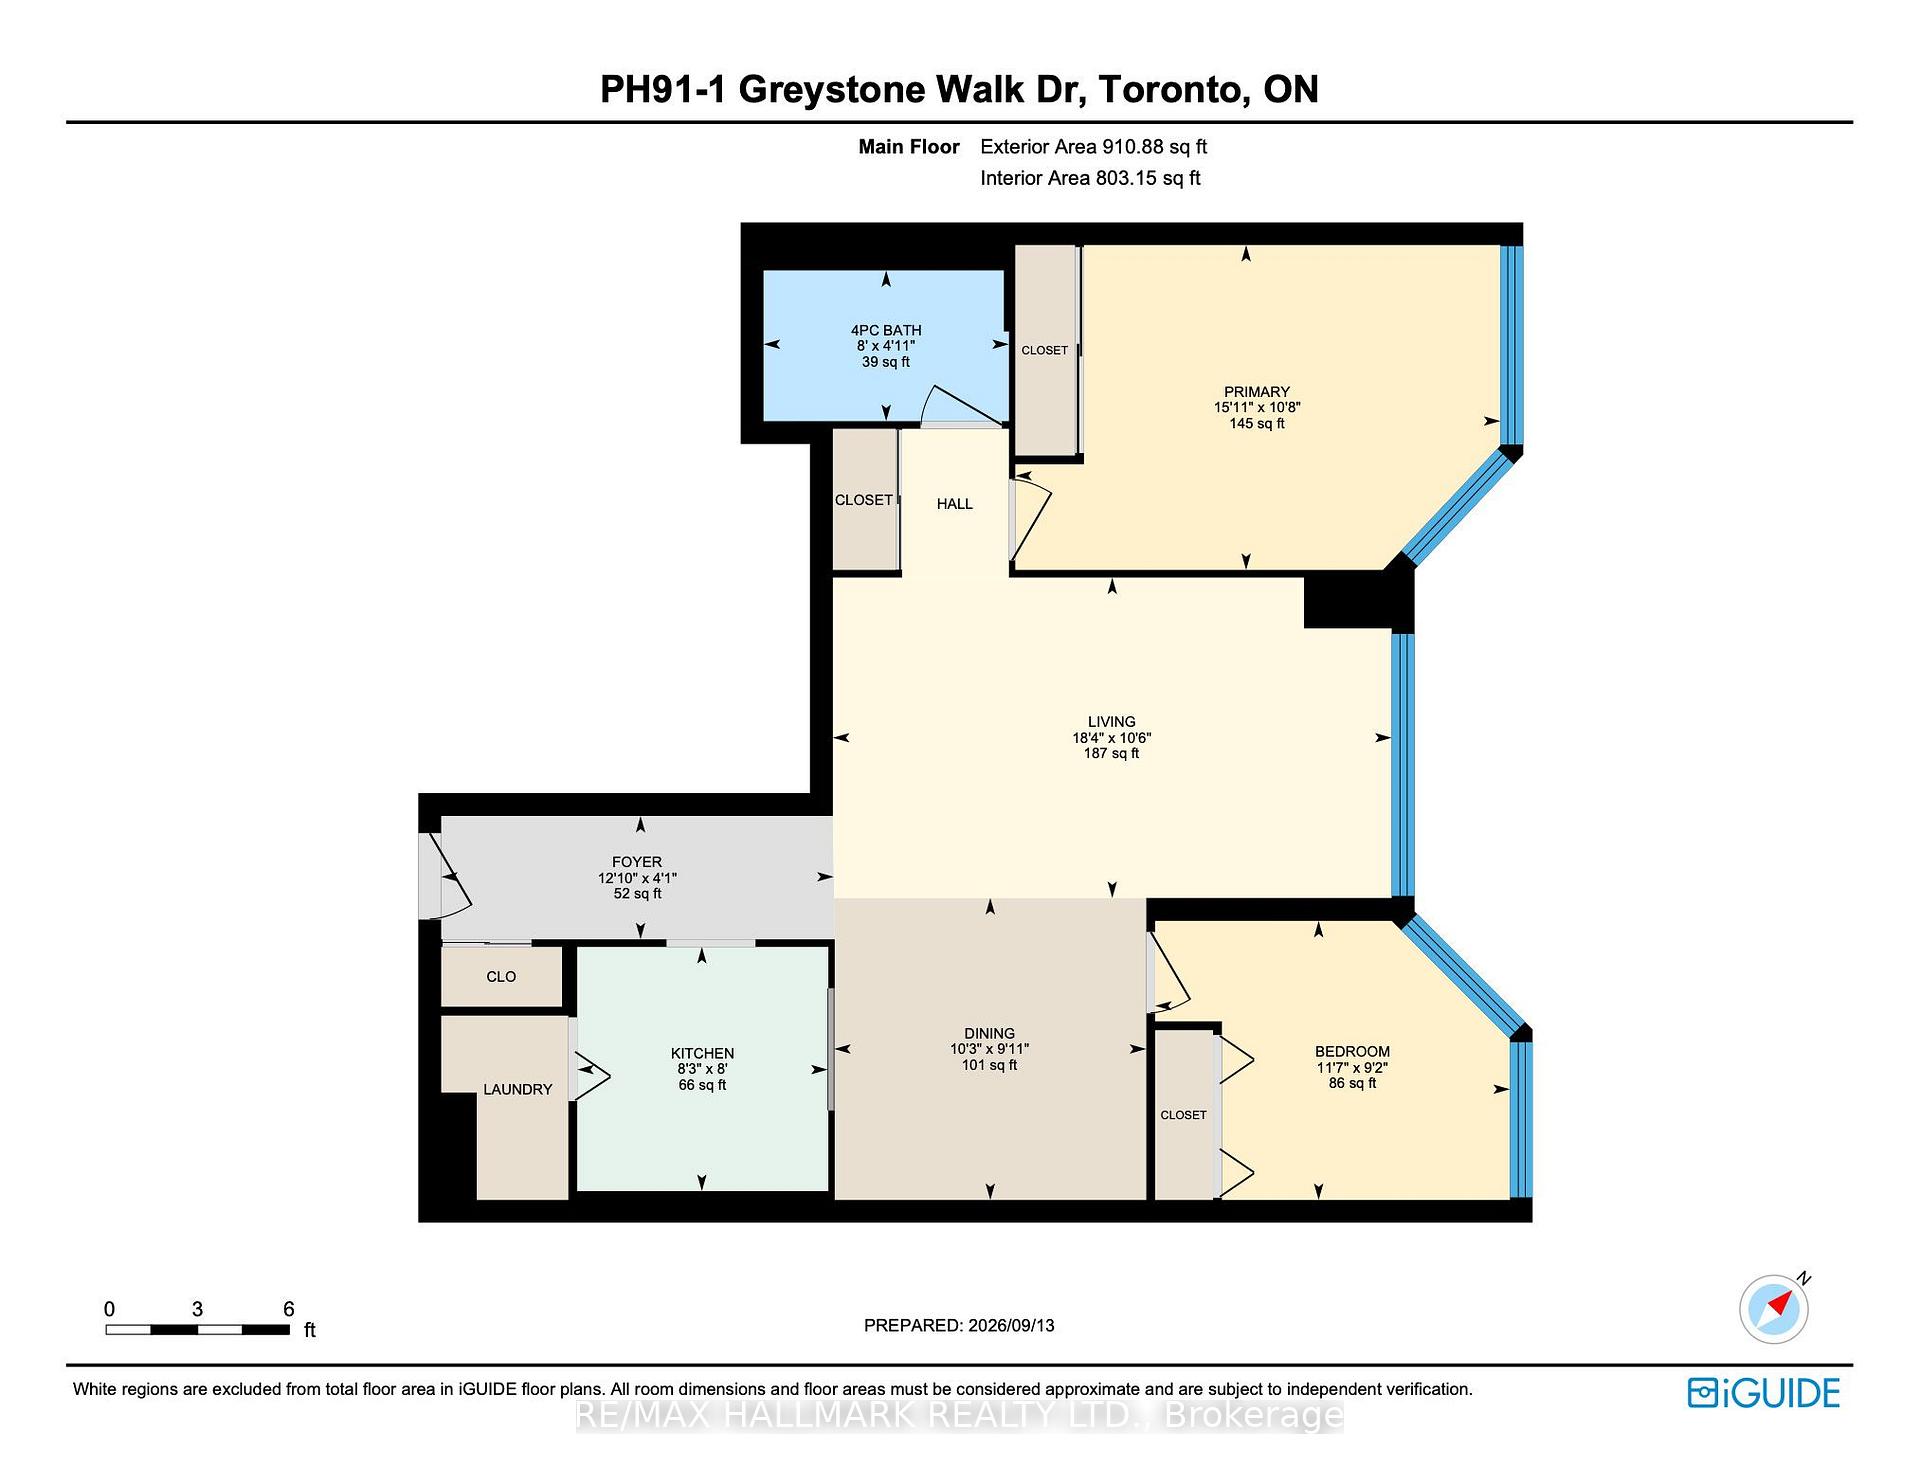
Welcome to PH-91 at 1 Greystone Walk Drive, a spacious 2-bedroom penthouse offering completely unobstructed, west-facing panoramic views of the Toronto skyline. Enjoy spectacular sunsets and CN Tower views from the living room and both bedrooms, with views of Lake Ontario to the south.Offering approximately 900 sq. ft. of living space, this move-in-ready suite has been extensively refreshed with new luxury vinyl plank flooring, baseboards and fresh paint throughout (2025). The kitchen features an updated countertop, freshly refinished cabinetry, new faucet and new appliances, while the bathroom has also been refreshed. In-suite laundry includes a washer and dryer replaced in 2024. All appliances are included.An owned underground parking space is conveniently located just steps from the elevators. Maintenance fees include heat, hydro, water and air conditioning.Enjoy the amenities of this gated Tridel community, including 24/7 security, indoor and outdoor pools, gym, sauna, hot tub, squash court, three tennis courts, rooftop terrace, guest suites, party room and more.Groceries, restaurants, pharmacy, medical clinic, TTC and everyday conveniences are just across the street. Scarborough GO is approximately a 10-minute walk away, with Union Station only about 16 minutes by train. Bluffer's Park and the beach are approximately a 10-minute drive away.

2
beds

1
bath

Features & Amenities

Interior

  • total bedrooms2
  • Total bathroom1
  • Laundry room Ensuite
  • other interior Features Carpet Free

Area & Lot

  • Status For Sale
  • MLS® IDE13786890
  • TypeCondo
  • NeighborhoodCliffcrest
  • Architecture StylesApartment

Exterior

  • STORIES20
  • parkingUnderground
  • HEAT TYPEForced Air
  • AIR CONDITIONINGCentral Air
  • HOA AmenitiesConcierge, Gym, Sauna, Squash/Racquet Court, Tennis Court, Indoor Pool
  • security FeaturesConcierge/Security

Financial

  • Sales Price$489,900 CAD
  • Real Estate Tax $1,535 CAD/yr
  • HOA $726 CAD
View Virtual Tour
image

Schedule a Showing

We would love to show you our beautiful property. Please select your preferred date and time below. An agent will be in touch shortly to confirm your appointment.

Schedule a Showing

We would love to show you our beautiful property. Please select your preferred date and time below. An agent will be in touch shortly to confirm your appointment.

Thank you for your interest in 1 Greystone Walk Drive Ph91, Toronto Unit: Ph91, Toronto E04, ON M1K 5J3, CA. We are reviewing your request and will be in touch shortly!

Mortgage Calculator

Estimate your monthly mortgage payment, including the principal and interest, property taxes, and HOA. Adjust the values to generate a more accurate rate.

All estimates are provided for informational purposes only. Actual amounts may vary.
$0,000 Your Payment 20 15 65
$0,000 Your Payment

Cliffcrest

Explore

Your Trusted Advantage

Whether You're Preparing To Sell, Searching For Your Next Home, Or Expanding Your Investment Portfolio, We're Here To Help Every Step Of The Way. Our Collaborative Approach Ensures Every Detail Is Handled With Professionalism And Care. Together, We'll Create A Strategy Designed To Achieve The Best Possible Outcome.

See What's Happening Beyond the Listing